

Top-rated barndominium builders.

Get matched with top barndominium builders in Luverne, MN

Enter your zip and get matched with up to 5 pros

Need a pro for your barndominium building project in Luverne, MN?

Select your specific project to find the pro for you.

Find Barndominium builders in Luverne

Premier Home Improvement LLC
5.0(
2
)
Shed, Barn or Playhouse - Repair

Serving Luverne, MN and surrounding areas

In business since 2000

Free estimates

Emergency services offered

Hello, My name is Brian and I have a home improvement business in Sioux falls. I have a dedicated team to help you with your home repair needs. We specialize in exterior repairs or updates, decks that need to be replaced and garage floor epoxy.\nI have 20 plus years of experience and stand behind all my work. If you have questions or want to discuss your options, please call me today.
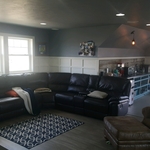
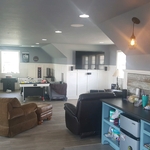
Picture of seating in front dormer with wet bar in back ground
Picture from entrance, notice the custom paneling on walls and repurposed barn wood on wet bar. The customer wanted a craftsman feel in this space. I think this turned out great!
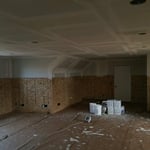
This is the beginning stage. We did everything from the insulation to the flooring on this project.
Recommended by100%of homeowners
Avatar for Vinclai South Dakota
Vinclai South Dakota
4.2(
5
)
Shed, Barn or Playhouse - Repair

Serving Luverne, MN and surrounding areas

In business since 2021

Free estimates

"I was very pleased with the work. Nick is a hard worker and has expertise in many areas. They want the job done to the customer’s satisfaction. Communication was also good. I will hire this company again."
Handyman
Handyman
Handyman
Handyman
Handyman

+9

Recommended by100%of homeowners
Burmeister Construction
New to Angi
Find a Custom Home BuilderGarage - BuildShed, Barn or Playhouse - Build+1 more

Serving Luverne, MN and surrounding areas

In business since 1993

Burmeister Construction is Minnesota's premier construction company, with over 10 years experience we specialize in a wide range of services. We provide all of our customers with reasonable pricing, quality workmanship and professional service. For all of your home improvement needs Burmeister Construction is above and beyond the rest.

Avatar for Dartan Wilk
Dartan Wilk
New to Angi
Shed, Barn or Playhouse - Repair

Serving Luverne, MN and surrounding areas

In business since 2020

Free estimates

Emergency services offered

I am a Jack of all Trades running a General Contracting & Maintenance Company I typically work by myself, but I do have assistance when needed on bigger jobs or when there's a tight deadline. I focus on doing what you the Customer wants. Most other Contractors will give you limited options with little price difference, I will work with you on what you and whats within your budget! If you have a project of any kind from big to small just give me a call!

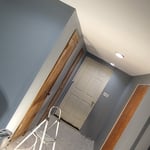
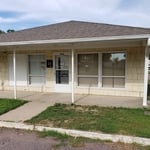
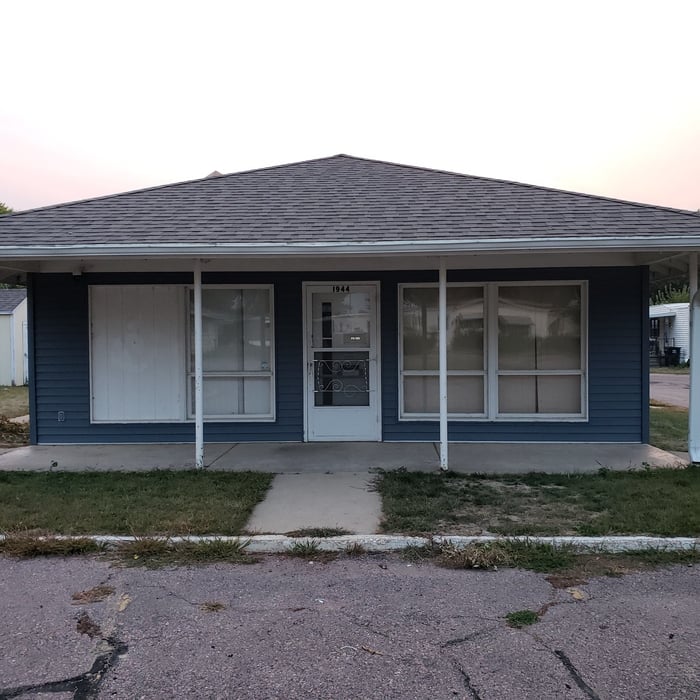
Front office- before
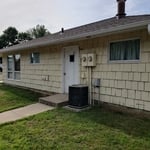
Side of office- before
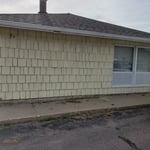
Back of office- before
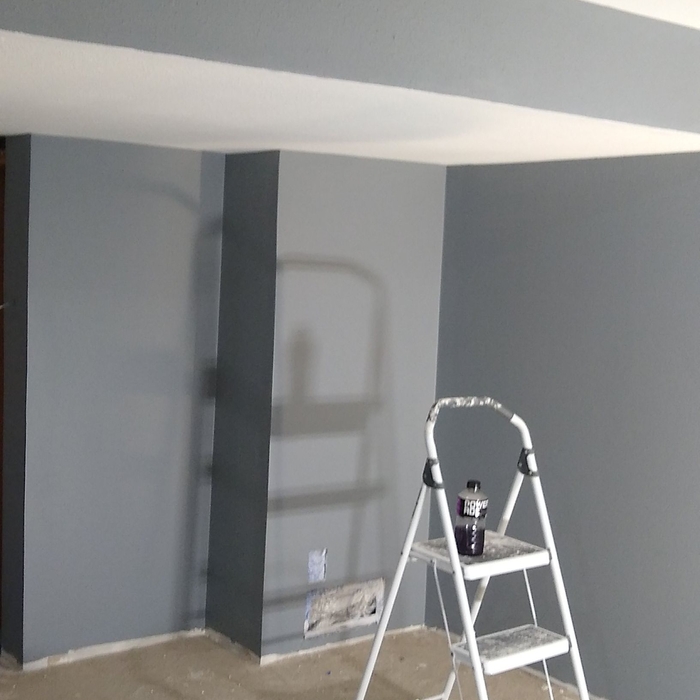
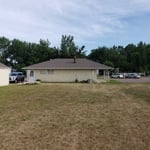
Office- south side
Office front - after

+12

Showing 1-10 of 11
Barndominium Builders questions, answered by experts

Pole barns and carports are similar in that they rely on posts for support and are often not connected to a primary structure. The main difference between the two is that pole barns usually include walls that surround the entire perimeter of the structure, while carports generally remain open on three or four sides. It’s possible to insulate garage doors and even exterior walls on pole barns to create a comfortable workspace, and it’s a bit more secure for storage purposes. However, carports are more affordable.

Rather than using a common two-by-four piece of wood for a rafter, you probably will use two-by-six, two-by-eight, two-by-ten, or even two-by-twelve boards. Wider lumber is typically a better choice in a larger building as it provides more sturdiness. Some installers may use wider lumber for rafters near the edges of the roof, where the greatest stress occurs, and save money with narrower lumber toward the middle.

The most common slope, or roof pitch, for a shed is 4:12 or four inches of height for every horizontal foot. For areas that experience heavy snow loads, a steeper roof of 6:12 or 9:12 is best. 

Ranch and colonial-style homes are often the most affordable to build. They have a common layout with available designs that are easy to adjust in simple ways without having to spend too much on a structural engineer or architect. Both types of homes' symmetry, simple roofs, and often one or two-story plans mean they often fall in the $150 to $200 square-foot range, putting them right around average.

The difference between a pole barn and a stick-built barn is in the construction. Large poles in the ground provide support for pole barns. For stick-built barns, 2-by-4 or 2-by-6 lumber (known as sticks) create a frame around load-bearing beams. Stick-built construction is far more popular for residential homes. Pole barns are more cost-effective because they require fewer materials and less labor.

The Luverne, MN homeowners’ guide to barndominium building

From average costs to expert advice, get all the answers you need to get your job done.