
Top-rated kitchen and bathroom remodelers.

Get matched with top kitchen and bathroom remodelers in Hendricks, MN

Enter your zip and get matched with up to 5 pros

Need a pro for your kitchen and bathroom remodel project in Hendricks, MN?

Select your specific project to find the pro for you.

Find Kitchen and bathroom remodelers in Hendricks

Avatar for 1-800-HANSONS (Sioux Falls Bath)
1-800-HANSONS (Sioux Falls Bath)
4.0(
665
)
Shower Install or Replace

Serving Hendricks, MN and surrounding areas

Approved (Corporate)

In business since 1988

Free estimates

Credit card accepted

Our number one priority is to serve our customers by anticipating their needs and exceeding their expectations. We do what it takes, every day, to make Hanson's Window and Construction, Inc., the best place for our family to serve yours.

photos
photos
photos
photos
photos

+17

4 neighbors recently requested a quote
Recommended by86%of homeowners

Avatar for Erdmann Construction LLC
Erdmann Construction LLC
5.0(
2
)
Bathroom - RemodelKitchen - RemodelMajor Renovation - Multiple Rooms

Serving Hendricks, MN and surrounding areas

Approved

Free estimates

Credit card accepted

Offers commercial services

"Erdmann Construction replaced our vinyl siding after it was damaged in a hail storm. Matt did a wonderful job of installing the siding in a timely fashion and the completed project looks amazing and professionally done. We would highly recommend Erdmann Construction for any future construction projects!"
3 neighbors recently requested a quote
Avatar for Xtreme Xteriors, LLC
Xtreme Xteriors, LLC
3.3(
15
)
Bathroom - Remodel

Serving Hendricks, MN and surrounding areas

Approved

In business since 1998

Free estimates

Emergency services offered

"We had an exceptional experience with Xtreme Xteriors. We were able to do window replacement on our 1978 built home. They turned out great. After that project, we had them do a bathroom remodel for us. They replaced our old fiberglass tub with a nice new walk-in shower. They did everything start to finish!"
Egress window
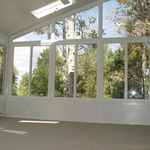
4 season patio room with sky lights
Easy breeze room.
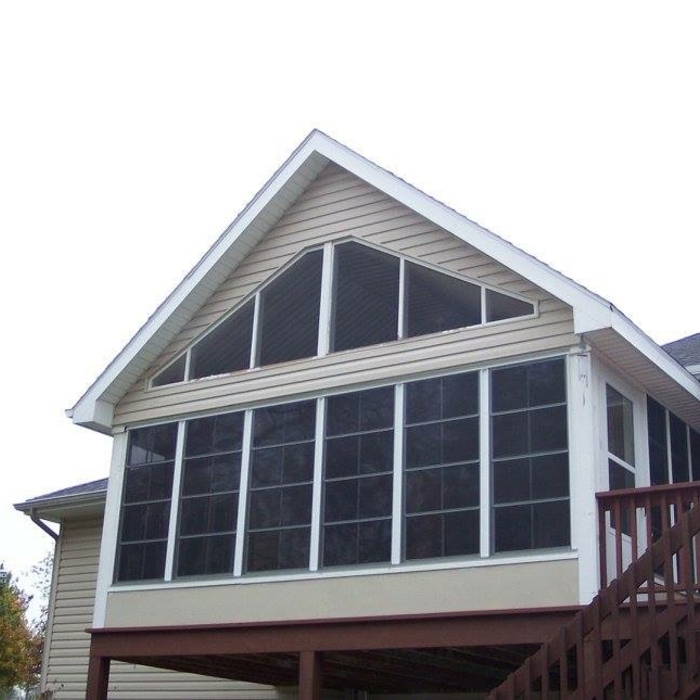
3 season patio room
4 season patio room

+19

Response time8 hrs
173 neighbors recently requested a quote
Recommended by55%of homeowners
Avatar for Erdmann Construction LLC
Erdmann Construction LLC
5.0(
2
)
Bathroom - RemodelKitchen - Remodel

Serving Hendricks, MN and surrounding areas

Approved

Free estimates

Small jobs welcome

Credit card accepted

We pride our company on reliability, great communication, \nintegrity, and quality work. We are experts in our trade and will do our best \nto keep you as educated as we can on your particular task or project. \nWe look forward to earning your business!

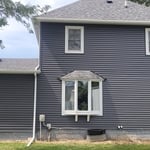
Worst side
Siding
Siding
Siding
1 neighbors recently requested a quote
Mad City Windows & Bath - Sioux Falls
New to Angi
Bathroom - RemodelShower Install or Replace

Serving Hendricks, MN and surrounding areas

Approved

In business since 2001

Free estimates

Credit card accepted

To learn about Mad City Windows and its history, you need to start back in 1998 when our family-owned company first opened its doors and changed the face of home remodeling in Wisconsin. From the beginning, our business has been built on a foundation of friendship and trust and, in return, local homeowners have come to know they can place their trust in us. In order make certain that we consistently earn that trust, we are dedicated to ensuring the expert, seamless delivery of high-quality products and remodeling solutions to homeowners throughout our service area. \n \nToday, we expand our home remodeling expertise across Wisconsin, Minnesota, Iowa and Illinois. With over 50,000 completed projects, we take our 2+ decades of experience to serve the communities of Minnesota, Iowa and Illinois. They can expect our highest standard of service and professionalism.
Your Home Improvement Company, LLC
3.5(
1
)
Shower Install or Replace

Serving Hendricks, MN and surrounding areas

Approved (Corporate)

In business since 2004

Free estimates

Credit card accepted

Our mission to our customers is the continuous improvement of our ability to meet their needs and exceed their expectations at every opportunity. Our mission to our employees is to provide a work environment that treats you fairly, with respect and dignity, thereby allowing you to give your best effort to your work. Accomplishing our mission will allow us to be a successful company, staffed with successful individuals, conduction business with happy and loyal customers.

Showing 1-10 of 26
Kitchen and Bathroom Remodel questions, answered by experts

How much room you need for a roll-in shower depends on your goals and the specifications of your shower. Most roll-in showers require at least 60-by-30 inches of space, and at least 60-by-60 inches is best for comfort and maneuverability. When planning the size of your roll-in shower, consider your needs for comfort and additional installations, such as benches and grab bars, that can make the space tighter.
A powder room cannot have a bath. If it had a bath, it would likely be considered a three-quarter bath or full bath, depending on the other features. You might hear the term “powder room” used to describe a bathroom used by guests, but it wouldn’t technically be a powder room. However, powder rooms or half baths are ideal for guests because they can use it without entering the more private areas of the home.

Unfortunately, building a steam room is more involved than simply installing a glass door and steam generator in your bathroom. Hire an electrician and plumber to get the job done correctly.

A walk-in shower without a door is referred to as a barrier-free shower or doorless walk-in shower. This feature makes the shower more accessible for people with disabilities, but it can also be attractive for minimalist designs because of the clean lines. A doorless walk-in shower also means one less surface to clean, but they can have downsides like splashing water and a lack of privacy, so do your research first.

Most codes require 15 inches on either side of the toilet's centerline (from the wall or vanity) and at least 21 to 24 inches between the toilet and the wall in front of it. These codes ensure that your toilet is easy to use and access, even in small bathrooms. Check your local building codes for the exact measurements required. 

The Hendricks, MN homeowners’ guide to kitchen and bathroom remodels

From average costs to expert advice, get all the answers you need to get your job done.