



Top-rated closet pros.

Get matched with top closet pros in Benson, MN

Enter your zip and get matched with up to 5 pros

Need a pro for your closet service project in Benson, MN?

Select your specific project to find the pro for you.

Find Closet pros in Benson

Avatar for Eagle Eye Builder, LLC
Eagle Eye Builder, LLC
New to Angi
Closet - Build

Serving Benson, MN and surrounding areas

In business since 2012

Free estimates

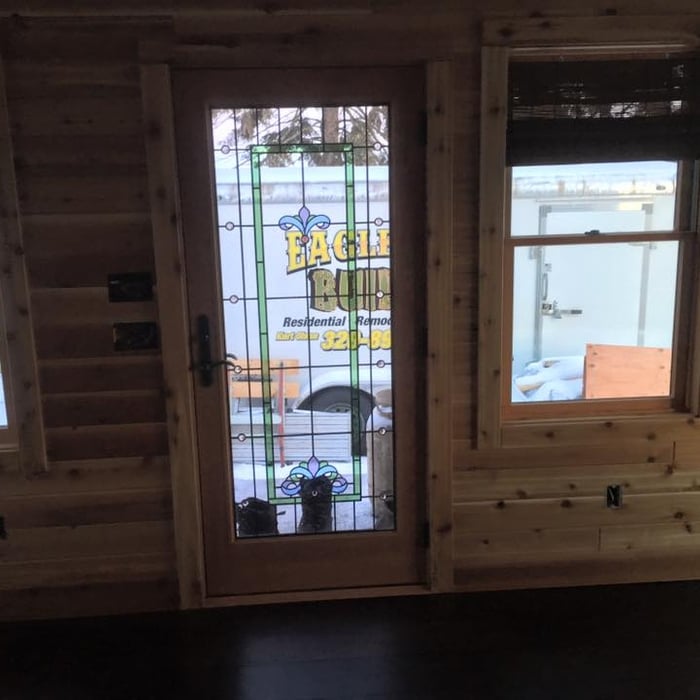
Trip charge only for jobs more than 50 miles out. Kurt has 16 years of military service to our country and is as dedicated to his customers as he is to his country. Kurt has an attention to detail like no other, making sure the job is done right the first time.

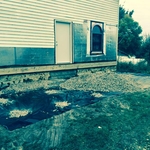
Under Deck Landscaping
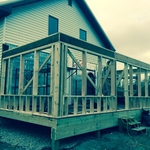
Porch Framing
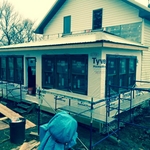
Exterior Porch Awaiting Finish
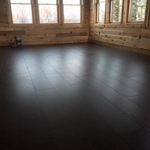
Interior Porch Flooring Finish
Porch Interior Front

+62

Response time6 days
Howes Construction
New to Angi
Closet - Build

Serving Benson, MN and surrounding areas

In business since 2023

Free estimates

Emergency services offered

Howes Construction is committed to excellence in every aspect of our business. We uphold a standard of integrity bound by fairness, honesty, and personal responsibility. Our distinction is the quality of service we bring to our customers. Accurate knowledge of our trade combined with ability is what makes us true professionals. Above all, we are watchful of our customers' interests, and make their concerns the basis of our business.

Closets questions, answered by experts

The vertical space between closet shelves depends on what you're storing. For clothing like shirts and sweaters, 10 to 12 inches is enough. Towels and linens need 12 to 15 inches, while tall storage bins may require 18 inches or more. Overcrowding your shelves can reduce accessibility and increase clutter, so be sure to leave breathing room for your items.

A "reach-in pantry" is a smaller, cabinet-style pantry that allows you to grab items by simply reaching inside. On the other hand, a "walk-in pantry" is like a closet or small room that offers a larger space that you can physically enter to get your food. Walk-in pantries allow for more customizable shelving. A reach-in pantry is usually around 5 feet wide by 2 feet deep, while a walk-in pantry is closer to 5 feet by 5 feet or larger.

If you’re on a tight budget, the least expensive material you can buy for DIY closet shelves is chipboard, a.k.a. particle board. This inexpensive material is made from a pulp of sawdust, resin, and glue that’s pressed together under high temperature and pressure. As you can imagine, it’s not very sturdy and might buckle under your blue jean collection, so you should only use it if you’re storing very light items. 

Different types of closets are defined mostly by size. A few different types of closets include:

  • A reach-in closet is a smaller closet that you can stand in front of and reach everything inside it. Aside from the size, the doors and the level of drywall finish are typically the largest price factors.  

  • A walk-in closet can be anything from a small 5-by-5 feet closet that has a narrow walkway with shelves on both sides to a 100 square foot bedroom-sized closet with shelving along the walls and plenty of room to move around in.

  • A built-in wardrobe often does not have a door and leaves the clothes and other contents open to the room, whereas a closet usually has a door to separate it from the rest of the room.

Costs depend on material, customization level, and additional features like lighting or sliding doors.

The Benson, MN homeowners’ guide to closet services

From average costs to expert advice, get all the answers you need to get your job done.