



Top-rated closet pros.

Get matched with top closet pros in Mayfield, MI

Enter your zip and get matched with up to 5 pros

Need a pro for your closet service project in Mayfield, MI?

Select your specific project to find the pro for you.

Find Closet pros in Mayfield

Avatar for North Creek Construction & Renovation
North Creek Construction & Renovation
4.4(
7
)
Closet - Build

Serving Mayfield, MI and surrounding areas

Approved

Super Service Award Winner

In business since 2021

Free estimates

Warranties offered

""We hired them to transform an unfinished 14-foot by 26-foot space above our garage into a multi-functional room for the whole family. From start to finish, Kirk and his team of skilled professionals including electricians, drywallers, painters, flooring specialists, and HVAC technicians demonstrated exceptional attention to detail and a clear commitment to high-quality craftsmanship.Everyone on the crew was punctual, professional, and dependable, earning our trust throughout the entire project. They also took great care to leave the workspace clean and organized at the end of each day, which we truly appreciated.We highly recommend them for any project, big or small. Their workmanship, reliability, and professionalism are outstanding.""
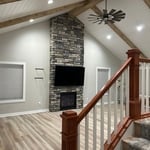
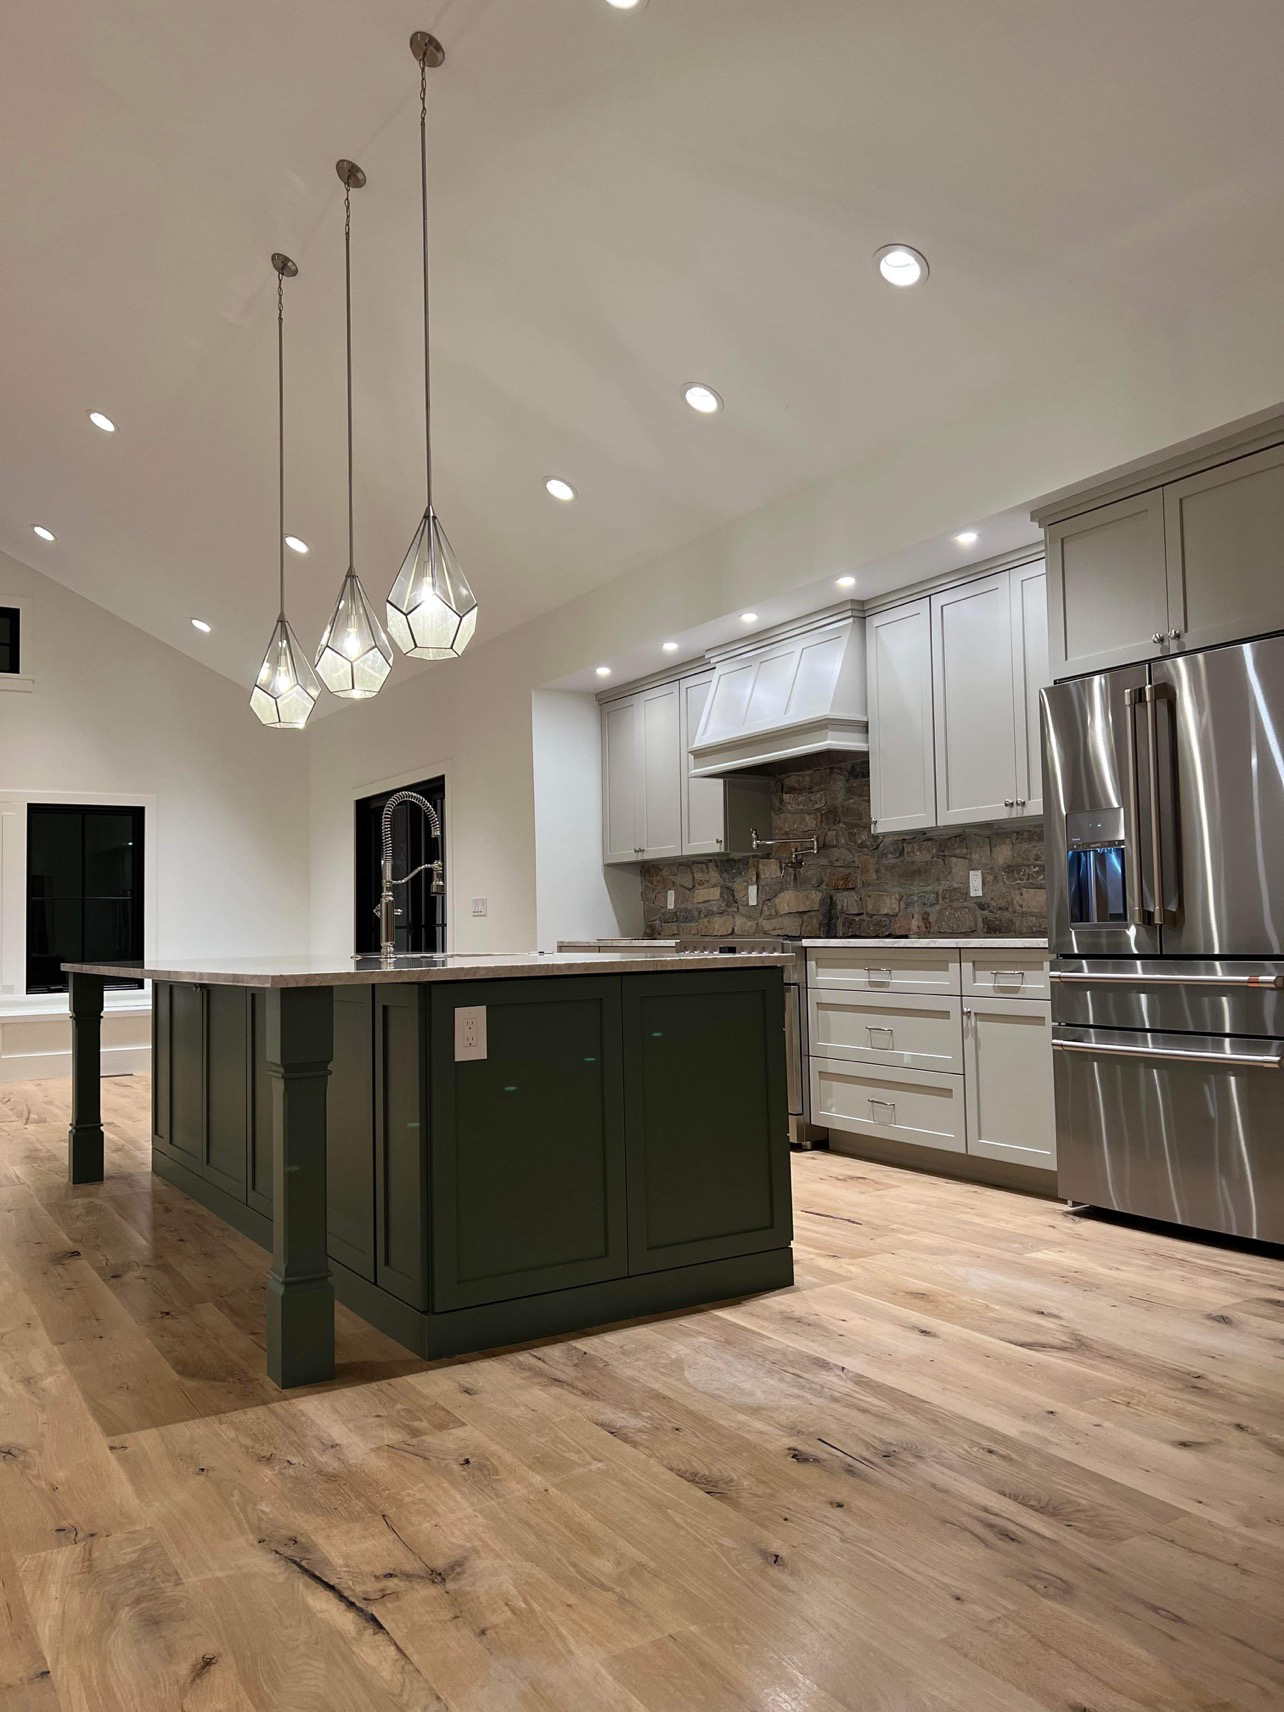
Peninsula Ceiling and Fireplace
Before
Before
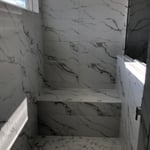
Master Bathroom Tile
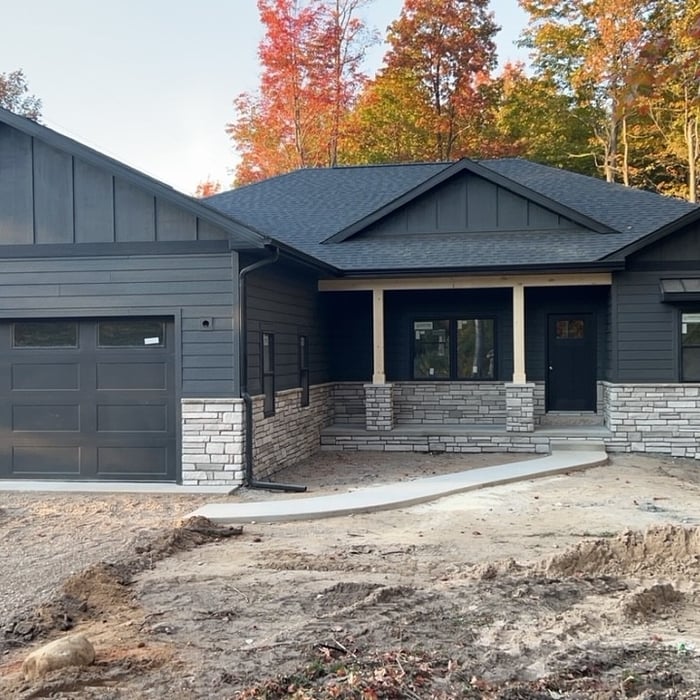
Cultured Stone Jobs

+22

Response time4 days
Response rate100%
3 neighbors recently requested a quote

Avatar for Arkansas Wood Doors
Arkansas Wood Doors
5.0(
8
)
Closet - Build

Serving Mayfield, MI and surrounding areas

In business since 1977

Free estimates

Credit card accepted

"AWD went above and beyond to make sure we had exactly what we needed. Their service was excellent. Their cabinets were made on time and of exceptional quality. I would recommend them to anyone."
Additional Photos
Additional Photos
.
Additional Photos
Additional Photos

+1

Recommended by100%of homeowners
Avatar for JE Contracting, LTD
JE Contracting, LTD
3.3(
8
)
Closet - Build

Serving Mayfield, MI and surrounding areas

In business since 2000

Free estimates

Warranties offered

"Would definitely recommend them for your projects. David is great and helped us work with the city to get what we wanted. Communication is excellent, we we're kept up-to-date and checked in with daily. The job site was kept clean. The crew worked hard and fast even with challenges that arose. They were friendly and respectful. We actually hope to have Deaton Transformations help us with future projects."
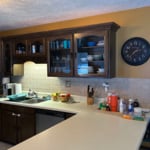
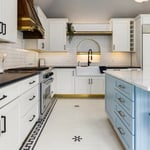
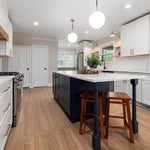
Kitchen Remodel
Kitchen Remodel
Kitchen Remodel
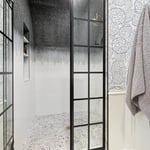
Custom Tile Shower
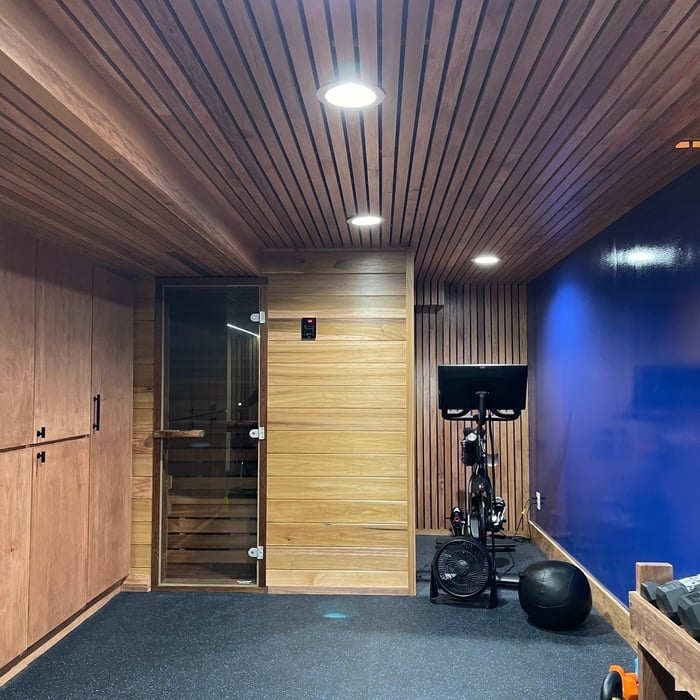
Home Gym — Basement

+16

Response time12 hrs
Recommended by60%of homeowners
Showing 1-10 of 11
Closets questions, answered by experts

Fortunately, there are no hard and fast rules or regulations regarding the height of closet shelving. However, the typical height for a single closet shelf with a hanging bar is 70 inches from the floor. For a double-hanging system, use 84 to 85 inches from the floor for the top one and 42 inches for the lower.

We use storage in nearly every room of the house, so it's no surprise that we lose track of things from time to time. The best way to organize storage is to declutter each year to cut down on auxiliary items that can be donated or tossed. Once you decide what's worth keeping, create an inventory list for all boxes you won't open for at least six months.

Whether it’s less expensive to build or buy a closet depends on both the type of closet and whether or not you’d be constructing it yourself. The cost of custom closets built by a pro ranges from $1,300 to $3,800, but you may be able to DIY it for as little as $400. By contrast, prefabricated options go as low as $200 and up to $3,000, so it’s almost always less expensive to go this route. 

A standard walk-in closet has dimensions of 7 feet by 10 feet at a minimum and an average of 100 square feet. Remember that the dimensions of the closet aren’t necessarily the usable space. This means that a 100-square-foot walk-in closet with shelves on each wall and an island may only have a walkable area of 50 square feet or less. Make sure you consider the effect of additions when you plan the room—mockups are a great idea.

When you are securing your DIY home office built-ins to the wall, you should start by locating the wall studs. You'll then want to use long screws to attach the cabinets, shelves, and bookcases directly to the wall studs. Your built-ins will be far too heavy to attach to the drywall alone by using anchors.

The Mayfield, MI homeowners’ guide to closet services

From average costs to expert advice, get all the answers you need to get your job done.