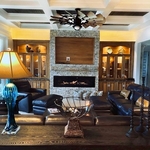




Top-rated residential design pros.

Best residential design pros near Clawson, MI

Enter your zip and get matched with up to 5 pros

Need a pro for your residential design project in Clawson, MI?

Select your specific project to find the pro for you.

TRUSTED BY CLAWSON, MI HOMEOWNERS

  • Average homeowner rating star icon4.2
    Average homeowner rating
  • Verified reviews icon584
    Verified residential design services reviews

Top-Rated Residential design pros in Clawson - Updated Nov 2026

Avatar for Colette Designed LLC
Colette Designed LLC
4.7(
23
)
Designer - BathroomDesigner - KitchenDesigner - Residential (Interior Space Planner)

Serving Clawson, MI and surrounding areas

Approved

In business since 2016

Credit card accepted

Customers say: True professional

"Went above and beyond any of my expectations! My ideas went from this and that in my head to something out of a magazine. Very professional, answering every question and kicking any bit of concern out the window. I will be calling Colette Designed LLC for my next round of projects."
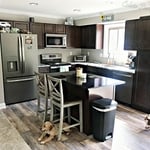
Additional Photos
Additional Photos
Additional Photos
Additional Photos
Additional Photos

+12

Response time2 days
Response rate100%
1 neighbors recently requested a quote

Avatar for Bathworks of Michigan, LLC
Bathworks of Michigan, LLC
4.6(
405
)
Designer - Bathroom

Serving Clawson, MI and surrounding areas

Approved

In business since 2006

Free estimates

Credit card accepted

A Trusted Partner for Bathroom Remodeling in Michigan! \n \nAs a leading name in Grand Rapids bath remodels, BathWorks offers a range of services that combine gorgeous products with daily functionality. Whether you need a shower conversion or a complete bathroom overhaul, we deliver results you'll love tailored to your unique needs. \n \nIf your bathing area isn't working for you, we can replace or convert it into a stunning, low-maintenance tub or shower. Our one-day wet-area upgrades ensure minimal disruption to your daily life while delivering maximum impact to your bathroom. Looking for a complete bathroom transformation? We also offer floor-to-ceiling remodels to give your bathroom a completely new look and feel. \n \nReady to begin your bathroom makeover? Contact BathWorks today! Based in Grand Rapids, MI, we proudly serve homeowners throughout Michigan with expert craftsmanship and personalized service.

My work
My work
My work
My work
My work

+38

248 neighbors recently requested a quote
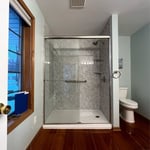
Recommended by64%of homeowners
Avatar for Lifetime Design Company
Lifetime Design Company
4.3(
4
)
Designer - Building

Serving Clawson, MI and surrounding areas

Approved

In business since 2022

Free estimates

Credit card accepted

"My Husband and I , had Dustin design our dream home that we were getting ready to build. Dustin was professional, very knowledgeable, and very easy to talk too. He made the drafting part a very easy and fun experience!! We would recommend him to any of our friends and family!!! We are excited to start our journey on our cabin with Dustin!!!!"
Response time1 day
8 neighbors recently requested a quote
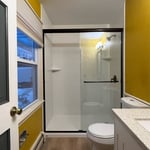
Recommended by50%of homeowners
Avatar for APEX Drafting LLC
APEX Drafting LLC
3.9(
7
)
Designer - Building

Serving Clawson, MI and surrounding areas

Approved

In business since 2020

Free estimates

Emergency services offered

We have a single mission: Complete Customer Satisfaction! We have consistently focused on the needs of our customers, providing personalized attention and a stress-free experience. \nYou will find us to be competitively priced with close attention to the details. \nOur reputation is based on service, safety, and quality, regardless of how large or small the job. \nWe look forward to building a lasting relationship and guarantee your satisfaction! \n

Plan set 1
257 neighbors recently requested a quote
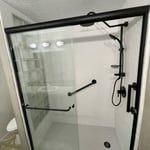
Robert Cowles PE
5.0(
2
)
Designer - Building

Serving Clawson, MI and surrounding areas

Approved

In business since 2004

Offers commercial services

Robert Cowles PE is committed to excellence in every aspect of our business. We uphold a standard of integrity bound by fairness, honesty, and personal responsibility. Our distinction is the quality of service we bring to our customers. Accurate knowledge of our trade combined with ability is what makes us true professionals. Above all, we are watchful of our customers' interests, and make their concerns the basis of our business.

Response time1 day
9 neighbors recently requested a quote
...
Showing 1-10 of 146
Residential Design FAQs, answered by experts

An in-law suite is a private living area on or attached to a single-family home that acts as separate living quarters for family members. It is named for its common use of providing a private space for in-laws or other relatives to stay. Unlike a standard guest bedroom, a suite typically includes a sleeping area, a full bathroom, a small kitchen or kitchenette, and a living area. Larger suites may also have space for an office or laundry room, which can add utility and increase independence for guests and residents.

There are many projects you can invest in that will make your home more accessible. On a theme of lifts, installing an exterior home elevator or wheelchair lift is another way you can ramp up your home’s accessibility. 

You can also install an ADA-approved roll-in shower or walk-in bathtub, replace steps with ramps, modify countertop heights, replace doorknobs with push-pull bars, and install smart home technology that makes it easier to control different elements of your home.

It's possible to turn your carport into a living space, but there are additional factors to address over turning it into a garage. HVAC, plumbing, and electricity won't be optional, and you'll need finished flooring, drywall, trim work, and legal ceiling height, for starters. Also, keep in mind that living space conversions may require upgrading the foundation underneath, and the permits might be more expensive as well.

Designing a laundry room layout is usually done by building the room around the water access. The washing machine will usually have a water hookup and drain in one specific area and there will usually be another water source in the form of a sink. Many laundry rooms are laid out so cabinets, closets, and tables are built around those two areas. Don’t overlook the space-savings of shelves and cabinets placed above the machines or sink as well.

For a garage to be included in a home's official square footage, it must qualify as livable space. This generally means it needs to be attached to the home and have permanent finishings like proper insulation, finished walls and ceilings, and adequate ventilation. To be considered livable year-round, it should also have heating and cooling. The specific legal requirements can vary by location, but if a garage is converted into a finished room meeting these criteria, it may be counted toward the total square footage.

The Clawson, MI homeowners’ guide to residential design services

From average costs to expert advice, get all the answers you need to get your job done.