



Top-rated structural engineers.

Get matched with top structural engineers in Tremont, ME

Enter your zip and get matched with up to 5 pros

Need a pro for your structural engineering project in Tremont, ME?

Select your specific project to find the pro for you.

Find Structural engineers in Tremont

Avatar for APEX Drafting LLC
APEX Drafting LLC
4.3(
6
)
Draftsperson/CADDArchitect

Serving Tremont, ME and surrounding areas

Approved

In business since 2020

Free estimates

Emergency services offered

We have a single mission: Complete Customer Satisfaction! We have consistently focused on the needs of our customers, providing personalized attention and a stress-free experience.\nYou will find us to be competitively priced with close attention to the details.\nOur reputation is based on service, safety, and quality, regardless of how large or small the job.\nWe look forward to building a lasting relationship and guarantee your satisfaction!\n

Plan set 1
184 neighbors recently requested a quote

Avatar for Terraform Development & Design LLC
Terraform Development & Design LLC
4.0(
1
)
ArchitectDraftsperson/CADD

Serving Tremont, ME and surrounding areas

Approved (Corporate)

In business since 2023

Free estimates

Offers commercial services

Terraform Development & Design LLC, delivers expert permit-ready architectural plans and drafting services nationwide. With 8+ years of experience and hundreds of clients across all 50 states, we create code-compliant residential and commercial construction documents that get approved fast and built right.\nFrom site plans, floor plans, elevations, structural & foundation drawings to MEP coordination, full construction sets, 3D renderings, interior design, solar PV layouts, and precise material takeoffs - we handle it all. Fast 4-6 week turnaround, 3 design revisions included, free revisions for city redline changes, transparent pricing (starts at $2,000), and direct partnerships with licensed engineers for stamps in every state.

1490 neighbors recently requested a quote

Avatar for New England Home Renovations LLC
New England Home Renovations LLC
4.0(
311
)
ArchitectArchitect - For BusinessDraftsperson/CADD+1 more

Serving Tremont, ME and surrounding areas

In business since 1983

Free estimates

Emergency services offered

"Everything went wonderfully with this company.  They were very professional, listened to exactly what my problem was, and explained to me how they were going to diagnose the problem and/or solve it before doing any actual work.  Once they started, the team (three people came) worked together like a well-oiled machine.  One was in the room with diagnostics, one was at the fuse box looking for possible problems there, and the third went into the crawlspace beneath our house to look at the physical wiring.  Once the problem was found (there was a faulty wire beneath the house that had come loose from the junction box), it was fixed and tested within minutes and another full diagnostic was done to make sure there were no other possible issues.  They cleaned up after themselves very neatly.  They also replaced the light switch with a dimmer switch at no extra cost!  Well within my budget, and came in even lower than their original (FREE) estimate!  I would highly recommend this company to anyone in the Bergen County area.
"
Before
After's
New boiler install
Removal of cast Iron to PVC.
Additional Photos

+37

Recommended by89%of homeowners
Avatar for Evolution Drafting
Evolution Drafting
3.3(
38
)
Draftsperson/CADD

Serving Tremont, ME and surrounding areas

In business since 2015

Free estimates

Emergency services offered

"I was really under the gun due to a prior Architectural firm not performing their duties per building plan codes. Not only were the plans incomplete but the City Plan Reviewer states(The Worst plans he’s ever seen) they will not make adjustments unless there is an additional charge for Thousands. Evaluation’s saved my clients and drew our project per code, along with Engineering in less time then they quoted. I highly recommended them, Especially Kirsten. You went above and beyond trying to coordinate this project. The staff was very professional and I will use them on all my projects. Sincerely, Frank B BCM Builders"
Charcoal Residential
Response time6 hrs
Recommended by23%of homeowners
Avatar for Palmer Construction
Palmer Construction
3.7(
3
)
ArchitectArchitect - For BusinessDraftsperson/CADD

Serving Tremont, ME and surrounding areas

In business since 2012

Free estimates

Emergency services offered

"We did not want to leave a very large, very dead tree standing in our yard over the winter. The tree overhung the garage and a storage shed and measured 11 feet in circumference. We had someone cut it down thinking we could remove the wood ourselves. It proved too much. One cut piece was the main trunk measuring 12 feet long with the widest part 11 feet around.
We called Tand L Construction on Fri., Sept. 13th. Leonard came out on his lunch hour the same day to give us an estimate. He said he would be there Wed. morning, Sept. 18th. Neighbors reported they arrived early Wed. The job took 21/2 days.
We were out of town Sept. 17, 18, 19. We left them a check. We were not there to supervise. The job was huge. We had never used Tand L before.
They did a terrific job. I could not recommend them highly enough.
We felt that they did not charge enough in relation to the difficulty and the time involved so we added to the $300.00.
"
Recommended by66%of homeowners
DLL Associates/Architects, LLC
5.0(
1
)
ArchitectArchitect - For Business

Serving Tremont, ME and surrounding areas

In business since 2003

Being in business for over 3 years it is DLL Associates/Architects, LLC mission we make the home you live in the house of your dreams. DLL Associates/Architects, LLC specializes in Architecture in general. We deliver quality workmanship for your home or business. DLL Associates/Architects, LLC can help you achieve all the goals that you and your family desire. Tell us what you want, and how you want it. We design almost anything that you can think of. Give us the basics and we will make it come true.

Recommended by100%of homeowners
Avatar for Waite Drafting & Design
Waite Drafting & Design
5.0(
1
)
Draftsperson/CADD

Serving Tremont, ME and surrounding areas

In business since 2019

Free estimates

With over 8 years of experience the designer industry, Waite Drafting & Design is your industry leader in Charleston and all the surrounding areas. We pride ourselves on our extreme professionalism and attention to detail. As a family owned & operated business, you can trust we will treat your project as we would treat our own. Our customer satisfaction guarantee will assure you that we will not finish working until you are completely satisfied with our work. Give us a call today, we look forward to working with you!

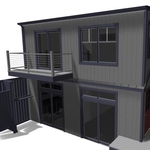
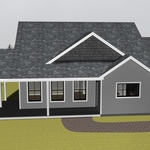
Back Bay, Portland, ME- Addition
Abbot, ME- New House
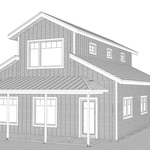
On the Boards- Design Development- Barn House
On the Boards- Design Development- Clerestory
On the Boards- Design Development- interior view

+12

Response time6 hrs
Response rate86%
Showing 1-10 of 11
Structural Engineering questions, answered by experts

The depth of any foundation style depends on your climate and how deep the frost line is, as building code requires that the footers of a foundation—which are built into a monolithic slab—sit at least a foot below the frost line. At the southern tip of Florida, for example, a monolithic slab foundation would only need to sit 12 inches under the soil at the widest parts. On some parts of the Canadian border, the frost line is 100 inches, which would mean a minimum of 112 inches, which is prohibitively deep for a monolithic slab.

All foundations have footers, including monolithic slabs. In some cases, the foundation itself acts as the footer, as in the case of a floating slab and a monolithic slab. With a monolithic slab, the footers—which are just the bottom-most portion of the foundation that distributes loads down to stable soil—are a part of the main slab and are constructed with a single pour.

A freestanding brick wall that's only one brick thick can usually stand six to eight feet high. If you need a higher wall, it should be at least two bricks thick for adequate stability, and it might require a footing to support the added weight. Additionally, some areas have regulations and codes dictating how high a brick wall can be, so check with local code enforcers to ensure your proposed wall complies with any regulations.

While concrete walls do not need to "breathe" in the traditional sense of the word, they do require waterproofing and dehumidifying methods, particularly in basements below the water table. Concrete both contains moisture from its initial installation and can absorb water when exposed. Ensuring proper basement ventilation , installing a vapor barrier, and controlling water exposure are all important tasks.

No, squeaky floors do not always mean there is structural damage. The noise is often caused by friction from issues like loose floorboards, gaps between the subfloor and joists, or loose subflooring. While many squeaks are harmless, persistent or worsening noise could indicate a more severe problem. If you notice other signs of structural damage—such as soft or sagging floors, cracks running from the wall to the ceiling, or horizontal cracks in your foundation—it's best to have a professional inspect your floor to determine the root cause.

The Tremont, ME homeowners’ guide to structural engineering services

From average costs to expert advice, get all the answers you need to get your job done.