



Top-rated basement remodelers.

Get matched with top basement remodelers in Thorndike, ME

Enter your zip and get matched with up to 5 pros

Need a pro for your basement remodel project in Thorndike, ME?

Select your specific project to find the pro for you.

Find Basement remodelers in Thorndike

Avatar for WFA Woodwork
WFA Woodwork
4.5(
10
)
Basement - Remodel

Serving Thorndike, ME and surrounding areas

Approved

In business since 2021

Free estimates

Small jobs welcome

"We consider ourselves very lucky to have found just the right person in Wade Ambrose, to handle this complex job. Replacing 200+ linear feet of rotting exterior "rain boards" with plastic lumber. We knew that it might seem straightforward, and a certain amount was just that, but rot had set in below the top layer, and Wade and apprentice Sage, expertly removed all that, replaced it not only in the best workmanlike manner, but a real touch of aesthetics when faced with unforeseen issues: garden hose bibs, propane tank ice shields and piping, movable stairs that needed to be close to house but still shed rain. Because of all that, it took a full two weeks, but much was due to weather--beyond anyone's controlled-- and supply issues. Clean work site during and after and took all the demo away. Good for next 30 years. We also wanted to praise Wade for his good balance of family/work life. Even though there were long days of sunlight in August, Wade was sure to not go for 12 hour workdays, and safety issues that can result. He was happy, we were happy, Sage was happy to learn with him. You will be too. (And below estimated cost!)"
Recent carpentry projects
Decorative Panels
Recent carpentry projects
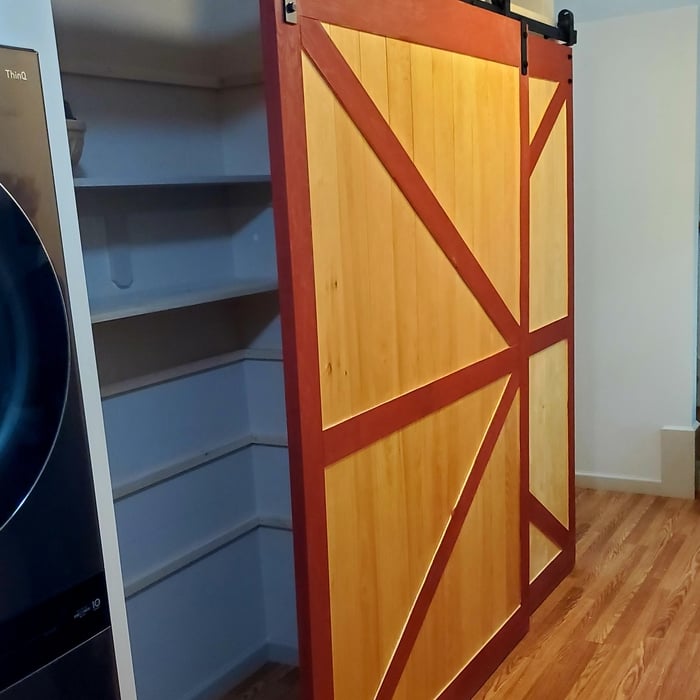
Bright Barn Doors

+7

Response time1 day
6 neighbors recently requested a quote
Recommended by100%of homeowners

Avatar for NGF Construction
NGF Construction
4.3(
6
)
Basement - Remodel

Serving Thorndike, ME and surrounding areas

Approved

In business since 2024

Free estimates

Emergency services offered

"Prompt, reasonable and professional. Good crew. Came up with great ideas on other projects I have in mind. Love my new ceiling, they fixed all the rot in my subfloors and prepped for new flooring. Would recommend for all your weekend projects. Did I mention they work efficiently? what they got done in a weekend probably would have taken a 4 man crew a week. Nick, Gerry and Frank are the crew for you."
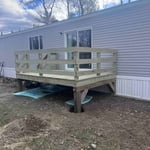
Deck rebuild
Deck rebuild
Deck rebuild
Rustic wooden ship lap

+19

8 neighbors recently requested a quote
Avatar for Gilmax General Contractors
Gilmax General Contractors
New to Angi
Basement - Remodel

Serving Thorndike, ME and surrounding areas

Approved

In business since 2018

Free estimates

Warranties offered

With over 20 years experience in the Remodeling industry, Gilmax General Contractors is your industry expert in Somerset county and the surrounding areas. We pride ourselves on our extreme professionalism and attention to detail. Our customer satisfaction guarantee will assure you we will not leave your property until you are completely satisfied with our work. As a family owned and operated business you can trust that we will treat your home as we would treat our own. Give us a call today we look forward to working with you!

Response time1 day
Avatar for Bog Hill Woodworking
Bog Hill Woodworking
4.5(
13
)
Basement - Remodel

Serving Thorndike, ME and surrounding areas

In business since 2000

Free estimates

"The Bog Hill team was tremendously professional, responsive and knowledgeable. They quickly removed our old farmhouse porch, which had become a safety hazard, and replaced it with a beautiful landing and staircase. They also took the time to repair issues from previous work done by another carpenter who had not finished and took care of all of the final touches, such as installing new light fixtures over the porch, putting up new gutters, and finding a PERFECT paint match for the replaced siding. The entire team was courteous and flexible, keeping in mind that we have toddlers and dogs. I would absolutely recommend them to anyone in need of home repairs, upgrades, or any other projects. We ll definitely be calling them again for future home improvements!"
deck detail
kitchen
plaster arch
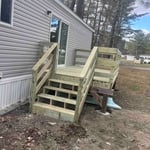
stairs and greenhouse
alternate veiw of stairs

+21

Response time9 hrs
Recommended by100%of homeowners
...
Showing 1-10 of 82
Basement Remodel questions, answered by experts

If you don’t have a crawl space but have a partial basement you want to make deeper, you can expect to spend a little less—between $40,000 and $90,000 on average. However, if you’re not adding new finished square footage, you won’t see much in the way of ROI.

Common mistakes when finishing basement walls include neglecting proper insulation, insufficient moisture management, and poor ventilation. Not addressing these issues can lead to mold growth, water damage, and discomfort. Additionally, inadequate planning, improper framing, and rushing the project can result in subpar outcomes. 

It's essential to follow best practices, seek professional guidance if needed, and prioritize thoroughness and attention to detail.

A walkout basement is considered to be partially below grade because at least one wall is entirely exposed. In some cases and in specific municipalities, inspectors and appraisers will still count walkout basements as below grade, which means the space can’t serve as living space or be rented out. If you intend on using the area as living space or a separate apartment, you should check with your local building department to make sure it’s legal to do so.

The most challenging part of finishing a basement is addressing moisture control. Basement waterproofing is an essential task that requires a professional’s skills and knowledge. If you don’t properly waterproof your finished basement, it’ll be vulnerable to dampness, water damage, and mold growth. Ensuring proper insulation and ventilation to combat these issues while meeting building codes adds complexity to your remodeling project.

Joists and beams are both part of the flooring system above your basement, with the beams spanning the length of your home and getting support from vertical posts underneath, and joists usually spanning half the width of your home with no support posts underneath. The floor joists provide even support to the subflooring and flooring above, and they distribute that load to the beams. The beams then distribute that load down through the support posts to the foundation.

The Thorndike, ME homeowners’ guide to basement remodels

From average costs to expert advice, get all the answers you need to get your job done.