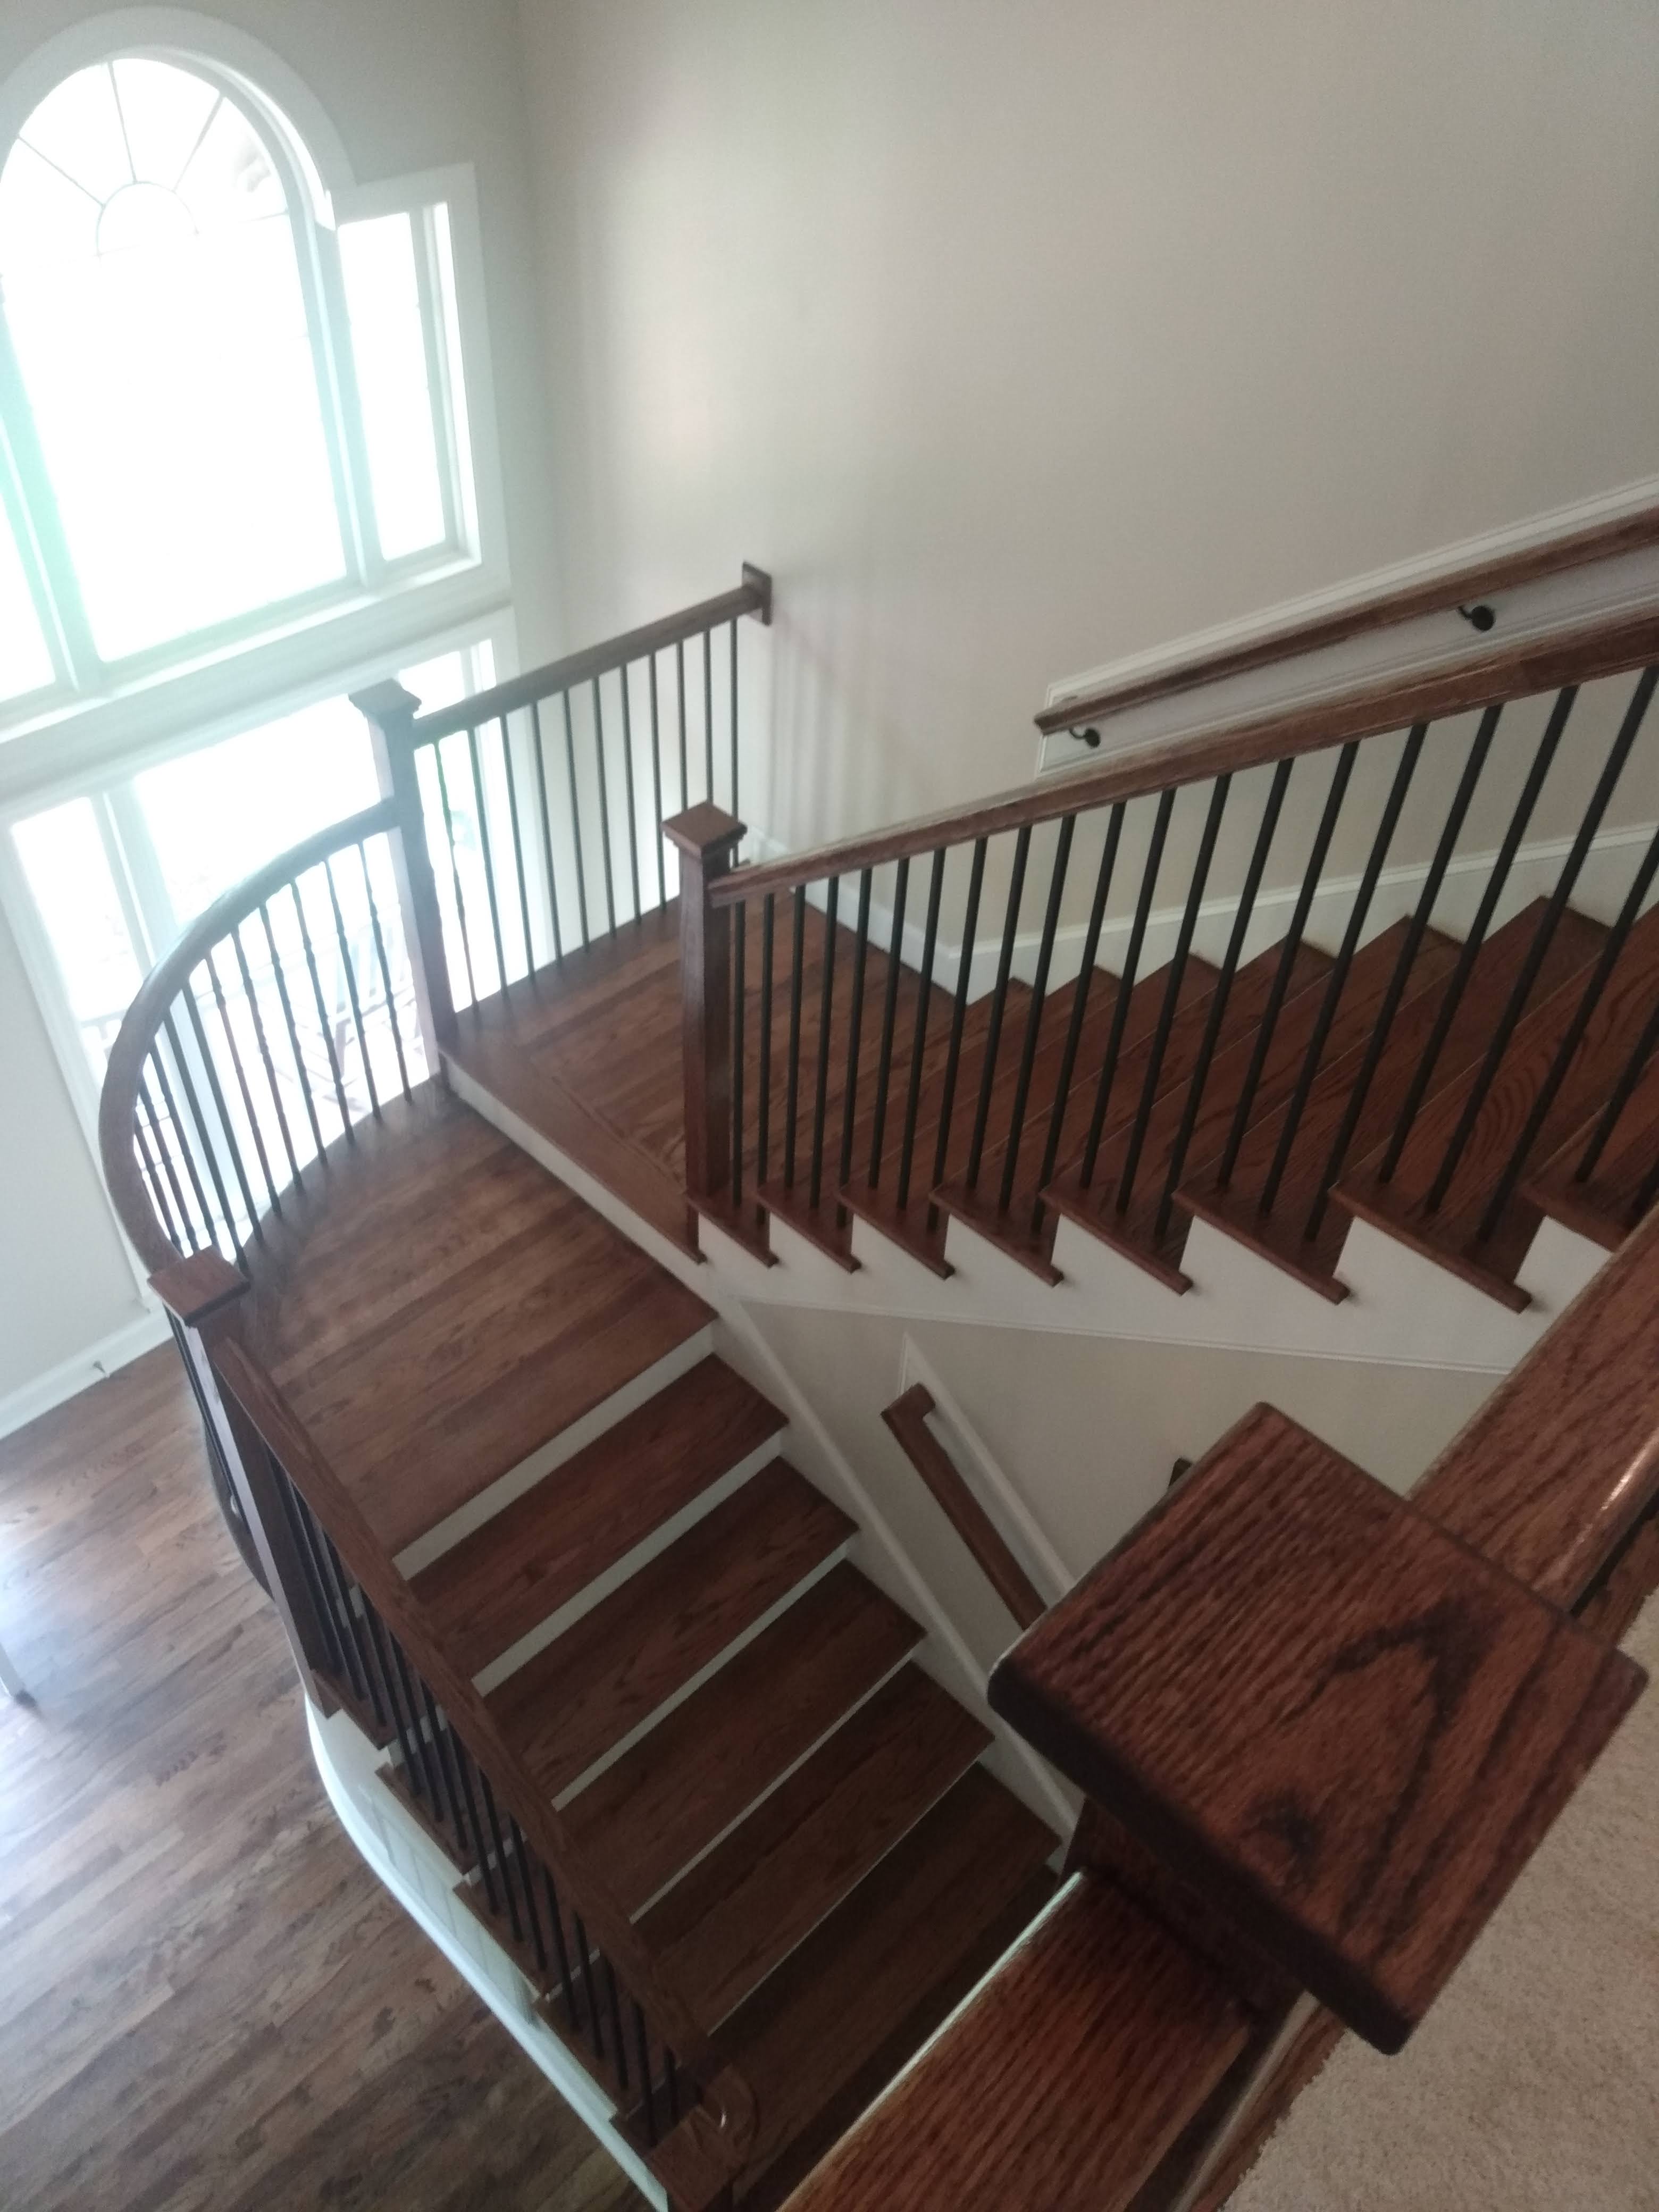




Top-rated closet pros.

Get matched with top closet pros in Orrington, ME

Enter your zip and get matched with up to 5 pros

Need a pro for your closet service project in Orrington, ME?

Select your specific project to find the pro for you.

Find Closet pros in Orrington

Avatar for Tejada's Remodeling Inc
Tejada's Remodeling Inc
4.7(
31
)
Closet - Build

Serving Orrington, ME and surrounding areas

Approved

Super Service Award Winner

In business since 2024

Free estimates

Warranties offered

"Highly recommended. Jose and Cesar were great. They were reliable and their work was excellent. They completely remodeled our condo including 4 bathrooms, floors, fireplace/hearth, etc. It was a big job and they worked with us to make sure everything came out exactly the way we wanted. The cost was very reasonable."
Additional Photos
Additional Photos
Additional Photos
Additional Photos
Additional Photos

+6

Response time2 days
Response rate100%
12 neighbors recently requested a quote
Avatar for Dunn's Home Improvement
Dunn's Home Improvement
4.2(
68
)
Closet - Build

Serving Orrington, ME and surrounding areas

Approved

In business since 2019

Free estimates

Offers commercial services

"Great guy to work with, honest and punctual. He went above and beyond to meet our expectations and will definitely hire him for future projects."
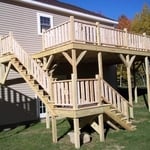
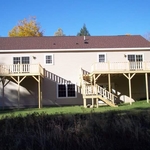
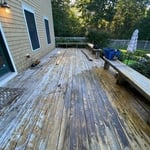
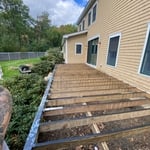
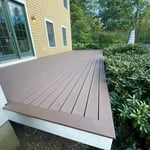
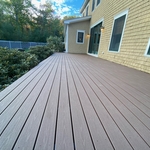
Deck Job

Deck I built
Deck I built

bench
entry

+19

Response time7 hrs
4 neighbors recently requested a quote
Recommended by93%of homeowners

Avatar for Mountain Peak Contracting LLC
Mountain Peak Contracting LLC
New to Angi
Closet - Build

Serving Orrington, ME and surrounding areas

Approved

Free estimates

Small jobs welcome

What do we offer?\nFull home renovations \nKitchen and bath remodels \nInterior/ Exterior finish work \nSiding \nDoor and windows\nDecks \nAdditions\nNew construction \nAnd more!\nContact us today for a free estimate- [email protected]

3 neighbors recently requested a quote
...
Showing 1-10 of 53
Closets questions, answered by experts

To prevent sagging, consider both the material and the span of the shelf. Using sturdy materials such as plywood or solid wood can provide better support than particleboard. Additionally, limiting the shelf span to 36 inches or less can reduce the risk of sagging. For longer shelves, incorporating center supports or brackets can offer additional reinforcement.

How many days it takes to remodel a closet will also depend on the scale of the project. Small changes like installing a prefab kit will eat up an afternoon and no more, while a total renovation could require several days to a week. If you’re planning for the latter, plan to secure other sleeping arrangements while construction is ongoing.

A foyer or entryway is typically a formal landing area for guests, located at the primary entrance of a home. It is often more formally decorated and connects directly to the main living space. In contrast, a mudroom is a more casual, utilitarian room, usually leading in from a secondary entrance like a garage or the side or rear of the house. It serves as a space for residents to remove shoes and outerwear to keep mud, dirt, and water out of the main home.

A "reach-in pantry" is a smaller, cabinet-style pantry that allows you to grab items by simply reaching inside. On the other hand, a "walk-in pantry" is like a closet or small room that offers a larger space that you can physically enter to get your food. Walk-in pantries allow for more customizable shelving. A reach-in pantry is usually around 5 feet wide by 2 feet deep, while a walk-in pantry is closer to 5 feet by 5 feet or larger.

Fortunately, there are no hard and fast rules or regulations regarding the height of closet shelving. However, the typical height for a single closet shelf with a hanging bar is 70 inches from the floor. For a double-hanging system, use 84 to 85 inches from the floor for the top one and 42 inches for the lower.

The Orrington, ME homeowners’ guide to closet services

From average costs to expert advice, get all the answers you need to get your job done.