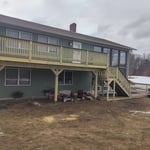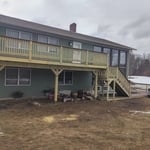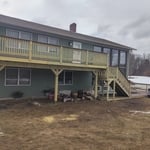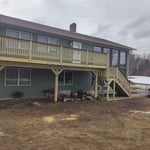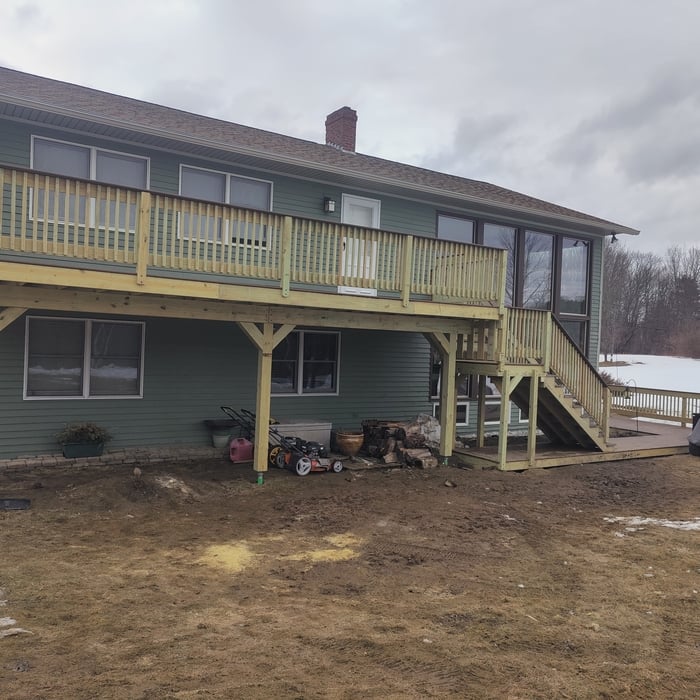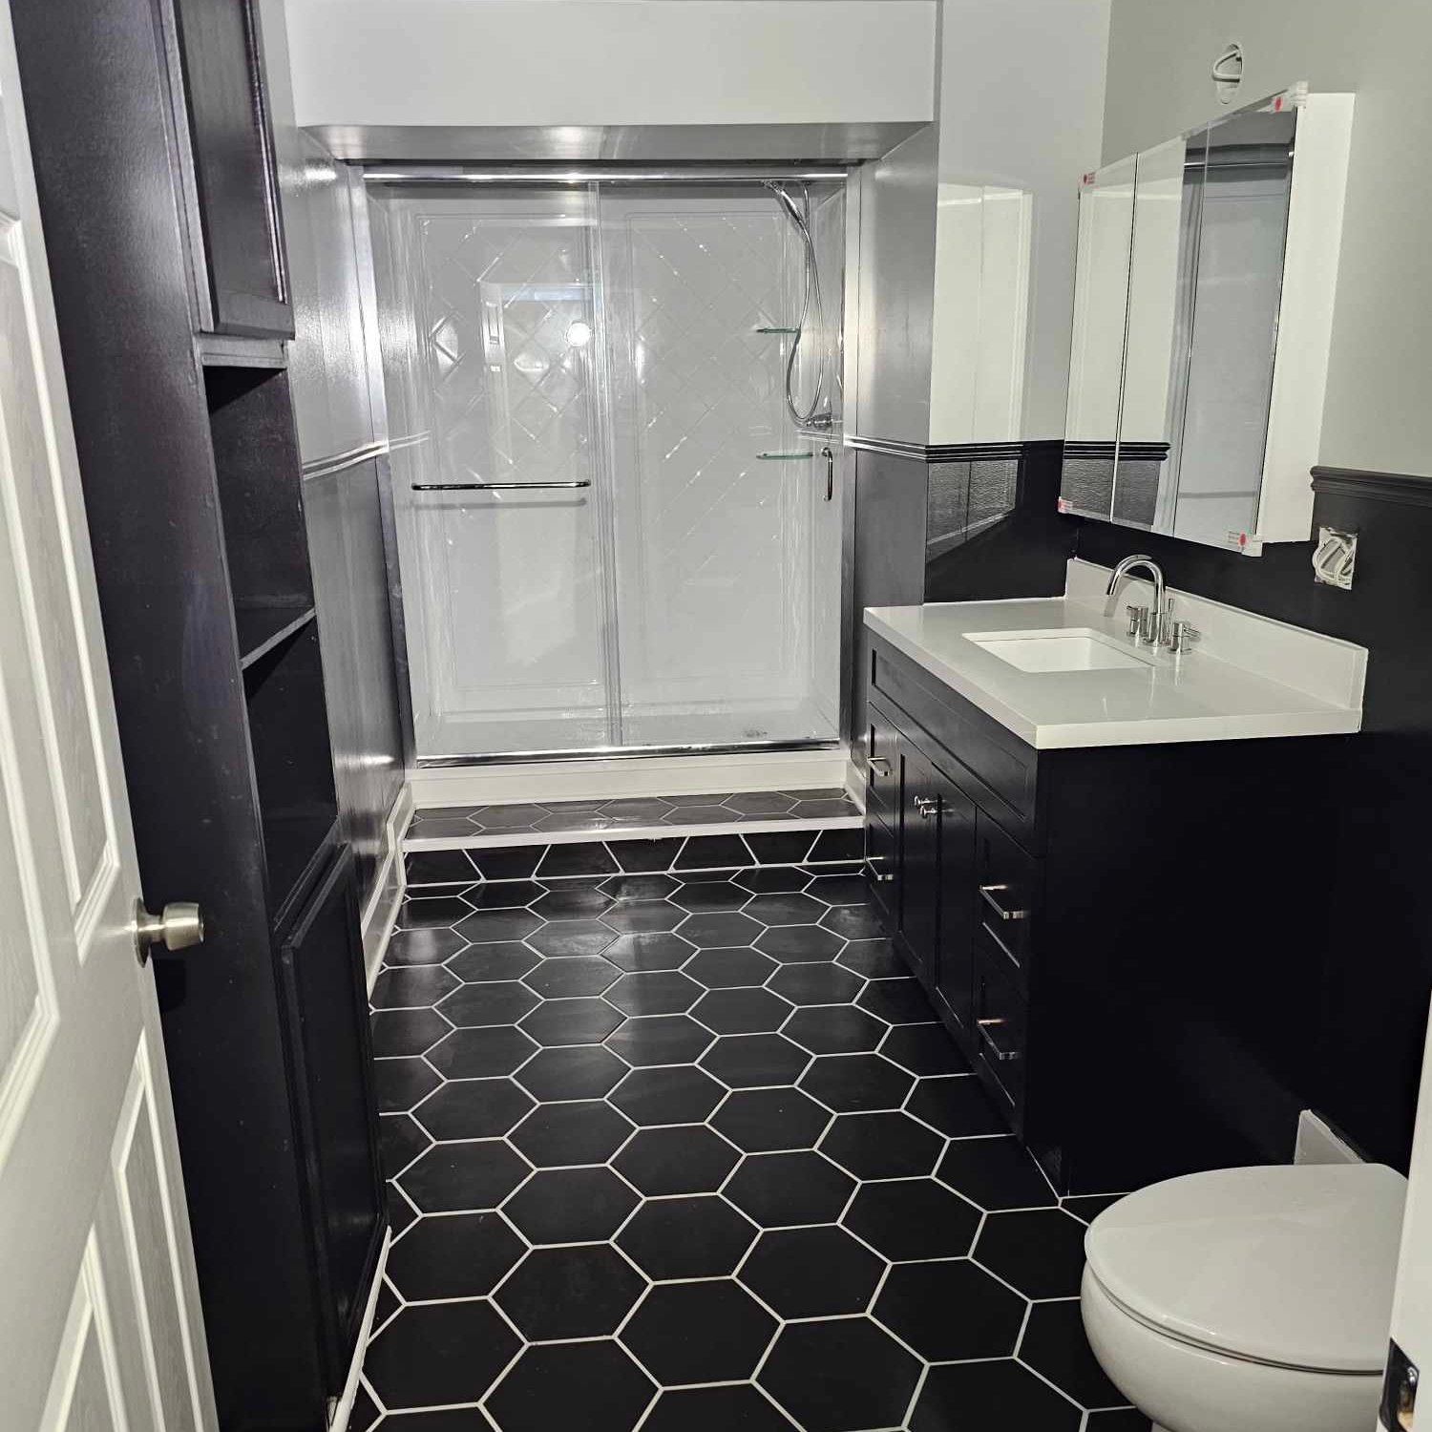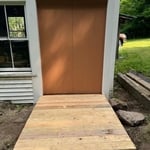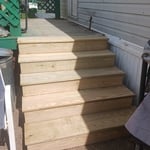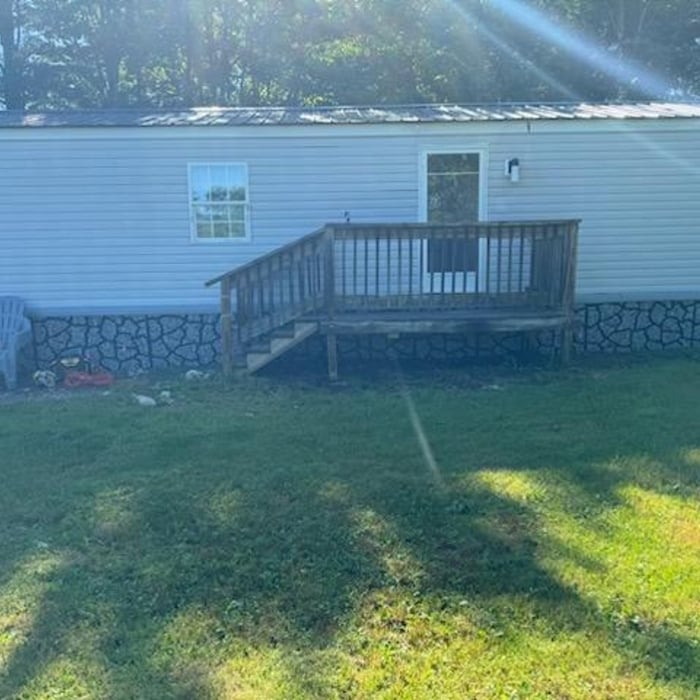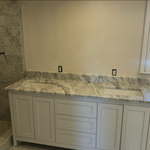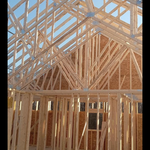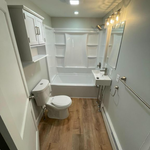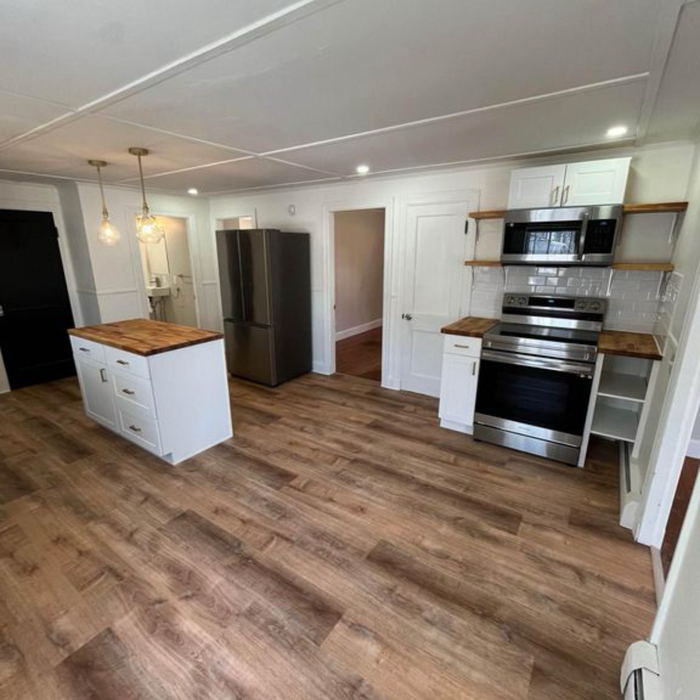





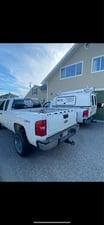
"L&B Services did a tear down and rebuild of an old deck. They really know how to build a solid deck with poured cement footings, sauna tubes, and sturdy lumber. Bob was very good at keeping us informed of the work to be done and the timeline. The deck was done on time. It is a large deck (30x12) with 3 sets of stairs, dog gates, and skirting. The end result was a sturdy deck that will last for decades. Very easy and personable group to work with."
"Did a great job. Built mailbox stand with an excellent custom flair. Built for strength. Texted and came right away. The message transition to know who was talking to me was confusing at first. DP was also not sure who it was initially."
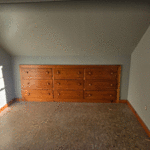
Started in 2025, Up N' Adam Handyman Services brings more than 15 years of real-world carpentry experience to homes in our community. As a sole proprietor, Adam works directly with you—no middlemen, no shortcuts—just skilled workmanship, dependable service, and results you can trust for projects big or small.
I am a motivated self employed individual, I have a high attention to detail and enjoy giving quality work for a fair price to build a call back relationship with customers.
Hello,\n\nMy name is Adam. \n\nI just started my own LLC doing carpentry. I’ve done carpentry throughout my life, and professionally for three years. I have also worked as a fireman, and rock climbing guide, a painter, and a cobbler. I enjoy using really big saws (of all kinds, chainsaws included) and working with big pieces of timber. I love making my work clean and precise. I also enjoy making big oil paintings and stretching my own canvases. Angi asked me to write a little about myself. How’s that?
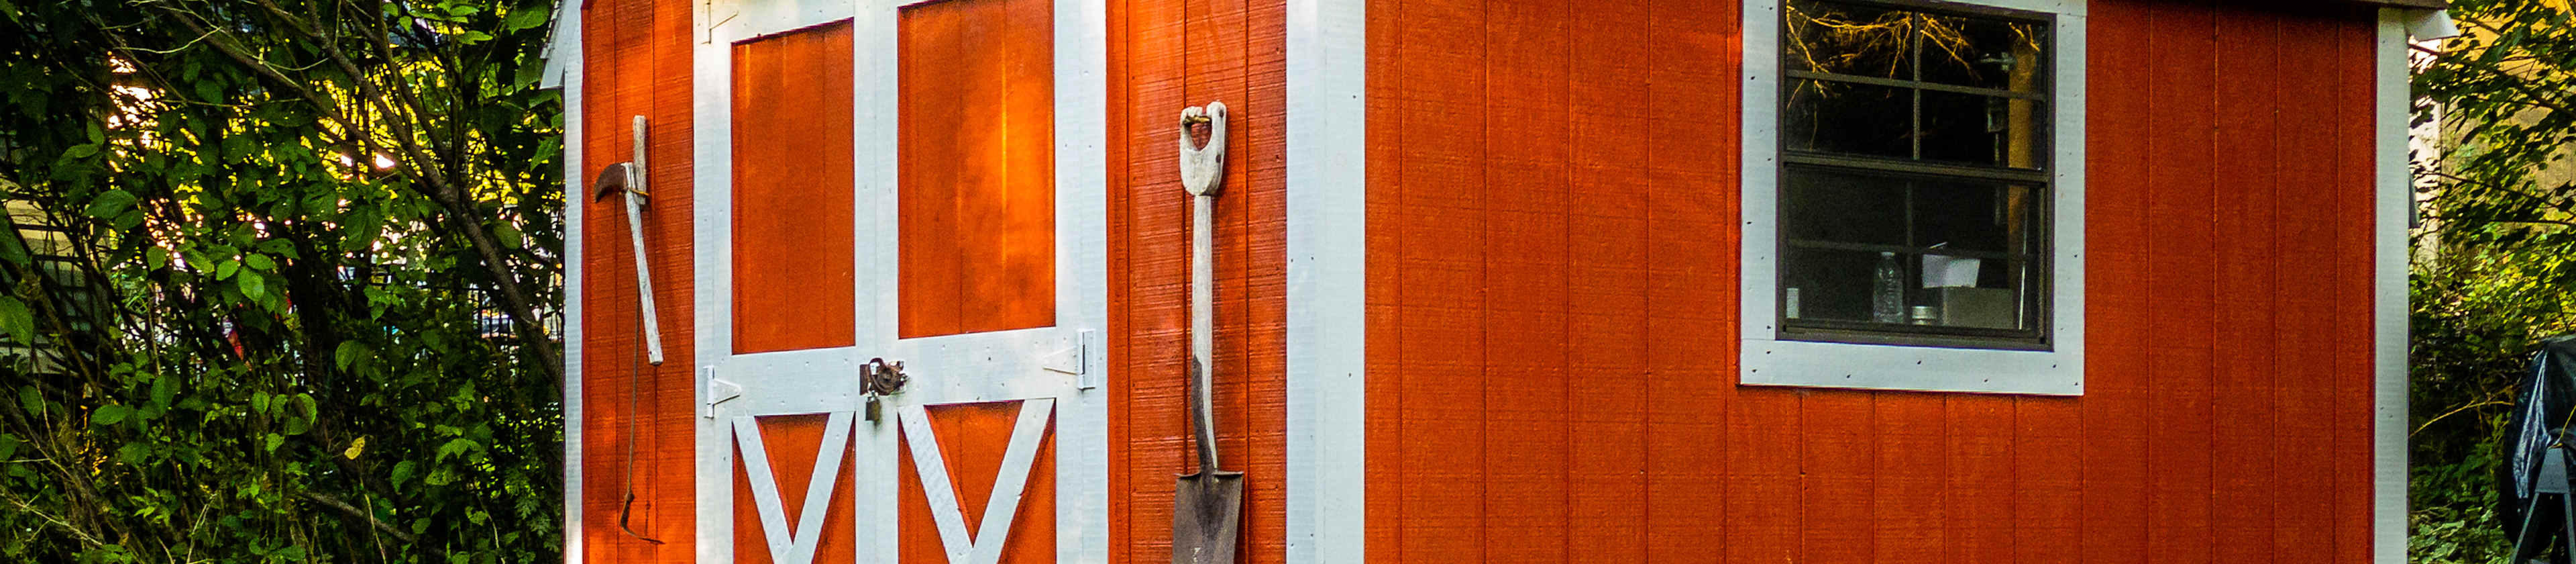
"The shed is a surprise for my husband and they have been very good about helping me to schedule it so that I can have it installed when he's not home."
"Everything went wonderfully with this company. They were very professional, listened to exactly what my problem was, and explained to me how they were going to diagnose the problem and/or solve it before doing any actual work. Once they started, the team (three people came) worked together like a well-oiled machine. One was in the room with diagnostics, one was at the fuse box looking for possible problems there, and the third went into the crawlspace beneath our house to look at the physical wiring. Once the problem was found (there was a faulty wire beneath the house that had come loose from the junction box), it was fixed and tested within minutes and another full diagnostic was done to make sure there were no other possible issues. They cleaned up after themselves very neatly. They also replaced the light switch with a dimmer switch at no extra cost! Well within my budget, and came in even lower than their original (FREE) estimate! I would highly recommend this company to anyone in the Bergen County area. "
The most common slope, or roof pitch, for a shed is 4:12 or four inches of height for every horizontal foot. For areas that experience heavy snow loads, a steeper roof of 6:12 or 9:12 is best.
You may need a local building permit and written permission from your homeowner’s association to install a shed, especially if you’re doing any substantial land clearing or installing electricity or plumbing. Permit requirements vary between municipalities, so research the local laws before starting your project. If you hire a contractor to build the shed, they can help determine which permits will be necessary.
In the U.S., original and converted carriage houses are most often found in New England, New York, and other parts of the Northeast. New construction carriage houses can be found across the country, and are often added to properties with Colonial-style homes for additional living, storage, or work space, although they can be found in many different styles.
The best lumber for building will be the strongest and most eco-friendly wood your budget allows. That being said, Douglas fir, pine, oak, and maple are all common building materials. Contractors will use a strong, inexpensive wood to frame a house or other structure and finer woods like mahogany for detail work.
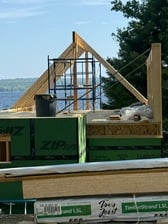
Rather than using a common two-by-four piece of wood for a rafter, you probably will use two-by-six, two-by-eight, two-by-ten, or even two-by-twelve boards. Wider lumber is typically a better choice in a larger building as it provides more sturdiness. Some installers may use wider lumber for rafters near the edges of the roof, where the greatest stress occurs, and save money with narrower lumber toward the middle.
The New Sharon, ME homeowners’ guide to pole barn building services
From average costs to expert advice, get all the answers you need to get your job done.
Get expert insights on barn roof repair cost, including average prices, cost factors, and ways to save. Learn what impacts your barn roof repair cost and how to budget.
If you’ve ever wondered what precisely a pole barn is, you’re about to find out. Not many know the advantages and disadvantages to the cost, construction style, and flexibility of building one on your own or hiring a contractor for the job.