Top-rated barndominium builders.

Get matched with top barndominium builders in Hebron, ME

Enter your zip and get matched with up to 5 pros

Need a pro for your barndominium building project in Hebron, ME?

Select your specific project to find the pro for you.

TRUSTED BY HEBRON, ME HOMEOWNERS

  • Average homeowner rating star icon4.1
    Average homeowner rating
  • Verified reviews icon12
    Verified barndominium building reviews

Find Barndominium builders in Hebron

Avatar for A & D Renovations
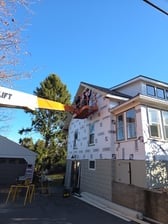
A & D Renovations
4.4(
50
)
Find a Custom Home Builder

Serving Hebron, ME and surrounding areas

Approved

In business since 1978

Free estimates

Emergency services offered

"A&D was very responsive. They provided a great price and were easy to work with adapting to any concerns that arose along the way. Easy to get a hold of at any time and they always called back and had a man to respond to our concerns."
Additional Photos
Additional Photos
Additional Photos
Additional Photos
Additional Photos

+20

Response time4 days
Response rate100%
Recommended by95%of homeowners
Avatar for Leviathan Group LLC
Leviathan Group LLC
5.0(
9
)
Garage - Build

Serving Hebron, ME and surrounding areas

Approved

In business since 1996

Free estimates

Offers commercial services

"We had our kitchen completely remodeled by Hutchins and Son. Owner Don is great to work with. He was able to provide us with the exact custom cabinets and custom color we were looking for. I highly recommend Don and his son ."
Cabinet
Kitchen Island
Custom Cabinets
Pot Hangers
The Leviathan Group

+9

Response time2 days
Response rate95%
5 neighbors recently requested a quote
Avatar for Sentri Homes
Sentri Homes
2.9(
39
)
Find a Custom Home Builder

Serving Hebron, ME and surrounding areas

Approved

In business since 2023

Free estimates

Emergency services offered

"Sentri Homes provided the most professional flooring service I’ve ever had. The LVP installation turned out absolutely beautiful, and I was amazed at how quickly everything was completed without sacrificing quality. The crew was fast, accurate, and extremely detail-oriented from start to finish. Everything was installed cleanly, precisely, and with real craftsmanship. The entire process was smooth, efficient, and far beyond what I expected. I would absolutely recommend Sentri Homes to anyone needing flooring installed."
23 neighbors recently requested a quote
Barker Built Homes
5.0(
1
)
Find a Custom Home Builder

Serving Hebron, ME and surrounding areas

Approved

In business since 2015

Free estimates

Credit card accepted

We take great pride in our experience, expertise, quality and customer service that we provide to meet the consumers needs. It is our mission to provide excellent workmanship and complete customer satisfaction from start to completion of a project. In order to understand the needs and expectations of our customers, we take great care to work and communicate with every customer in a professional manner. Our reputation is based on service, safety and quality, regardless of how large or small the job. \n

Recommended by100%of homeowners
Avatar for Doak and Co Contracting
Doak and Co Contracting
New to Angi
Garage - Build

Serving Hebron, ME and surrounding areas

Approved

In business since 2023

Free estimates

Small jobs welcome

We at Doak and Co Contracting focus on quality services over quantity. We use our experience and expertise to complete your project with perfection. Customer service and honesty are the most important aspects of our business and your satisfaction is guaranteed. Please call us today for an estimate. We look forward to working with you.

Response time10 hrs
Avatar for Next Level Design
Next Level Design
New to Angi
Find a Custom Home Builder

Serving Hebron, ME and surrounding areas

Approved

Small jobs welcome

Offers commercial services

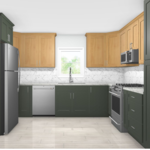
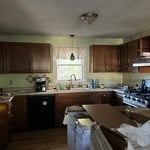
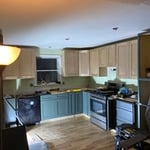
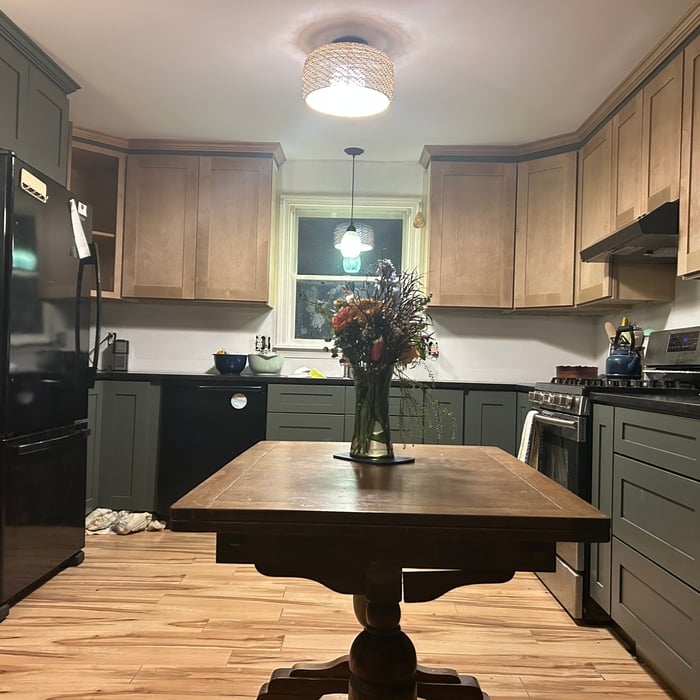
@NextLevelDesign.us , we specialize in high-quality kitchen remodeling and renovation services for homeowners throughout Portland and Southern Maine. We help clients transform outdated or inefficient kitchens into functional, beautiful spaces that add value and comfort to their homes.\n\nFrom complete kitchen remodels to custom cabinetry, countertops, flooring, tile work, and lighting, we manage every phase of the project with attention to detail and clear communication. Our goal is to deliver craftsmanship you can see, timelines you can trust, and results that exceed expectations.\n\nWe work closely with each homeowner to understand their vision, budget, and lifestyle needs—then execute with precision. Whether you are modernizing your kitchen, improving layout and storage, or preparing your home for resale, Next Level Design is committed to quality results and customer satisfaction.

Renderings
Two tone
Outdated Kitchen
Under Construction
Complete

+3

...
Showing 1-10 of 140
Barndominium Builders questions, answered by experts

Tiny houses, often called tiny homes, need between 100 to 400 square feet, with the most common size being between 200 and 300 square feet. Tiny houses more than 400 square feet venture into apartment-size dwellings and may be considered more of a traditional house than a tiny home. The number of occupants, desired lifestyle, and furniture will all be major factors that determine the desired tiny house size.

The construction stage is almost always the longest part of building a house. Within this stage, framing often takes the most time, lasting anywhere from one week to a couple of months, depending on the home's size, the crew, and the time of year. Other parts of the construction phase include pouring the foundation and installing doors, windows, a roof, siding, drywall, and flooring. The planning and design phase can also be very time-consuming, sometimes taking months or even years, especially for a custom home. The final finishing process, which includes painting and installing trim, is typically shorter than the construction or planning stages.

Building a barndominium means converting a barn into a house. Barndominiums are becoming popular as spacious and stylish alternatives to typical housing structures. Old barns that become houses traditionally consist of wooden construction. However, newer structures, such as pole barns, often contain metal exteriors and roofs. Converting a metal outbuilding into a house presents an excellent opportunity to create a barndominium from metal.

Building a treehouse can vary in difficulty depending on factors such as design complexity, size, and the builder’s woodworking experience. Basic treehouses with simple designs can be manageable for DIYers with some carpentry skills, while more elaborate structures may pose challenges. Adequate planning, research, and careful execution can make the process more manageable, and resources like premade plans or professional assistance are always available for additional support.

The steep slope of an A-frame roof withstands high winds, heavy rain, and heavy snowfall, making them popular all over the world. A-frames also offer simple, quick construction. Finally, an A-frame typically has large windows on the non-roof sides to let in a maximum amount of natural light. Consequently, they are often an affordable building solution for the right homeowner and location.

The Hebron, ME homeowners’ guide to barndominium building

From average costs to expert advice, get all the answers you need to get your job done.