





Top-rated custom home builders.

Get matched with top custom home builders in Denmark, ME

Enter your zip and get matched with up to 5 pros

Need a pro for your custom home building project in Denmark, ME?

Select your specific project to find the pro for you.

Find Custom home builders in Denmark

Avatar for A & D Renovations
A & D Renovations
4.4(
50
)
Find a Custom Home Builder

Serving Denmark, ME and surrounding areas

Approved

In business since 1978

Free estimates

Emergency services offered

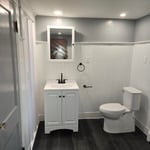
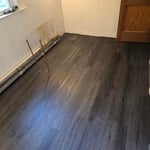
"A&D was very responsive. They provided a great price and were easy to work with adapting to any concerns that arose along the way. Easy to get a hold of at any time and they always called back and had a man to respond to our concerns."
Additional Photos
Additional Photos
Additional Photos
Additional Photos
Additional Photos

+20

Response time4 days
Response rate100%
1 neighbors recently requested a quote

Avatar for D. J. Beaulieu Construction, LLC
D. J. Beaulieu Construction, LLC
5.0(
1
)
Find a Custom Home Builder

Serving Denmark, ME and surrounding areas

Approved

In business since 2000

Free estimates

With over 40 years of experience, D. J. Beaulieu Construction, LLC is who you need to take care of your home. We handle everything from the initial consultation to making sure your property looks perfect every single time. We will always treat your property as we would treat our own, and you will be surprised how simple and easy our team will make the whole process seem. Give our team a call today. We're looking forward to working with you!

Gallery
2 neighbors recently requested a quote

Avatar for Portland Kitchen Quotes
Portland Kitchen Quotes
New to Angi
Find a Custom Home Builder

Serving Denmark, ME and surrounding areas

Approved

Free estimates

Small jobs welcome

Offers commercial services

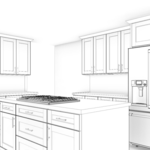
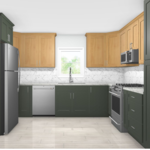
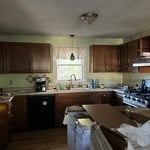
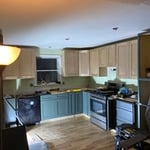
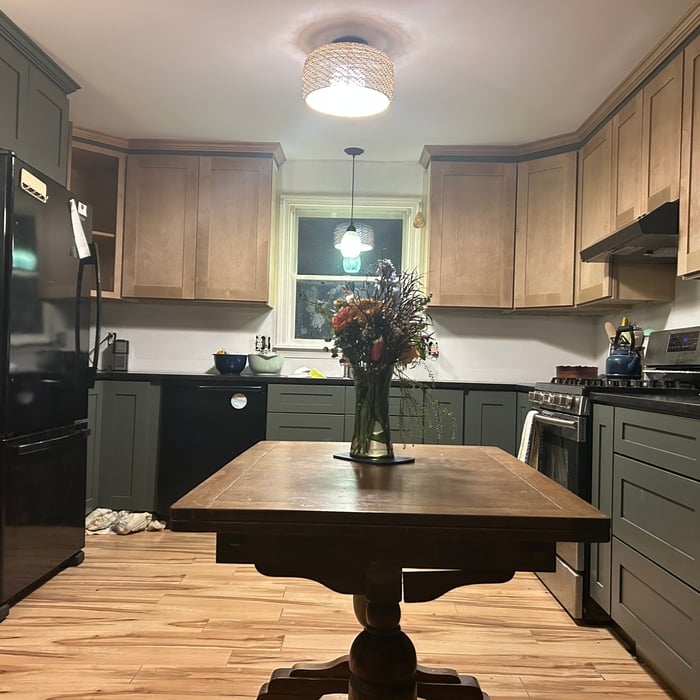
Portland Kitchen Quotes is a kitchen design studio serving Portland and Southern Maine. Tell us about your kitchen: the layout, the measurements, the style you want. We design it in our own kitchen design software, with 3D renderings and wall-by-wall layouts, then hand you a real cabinet package to build from. That means a complete cabinet schedule, sized and specified for your room, not a rough guess.\n\nWe work with established cabinet lines, including shaker, painted, and wood finishes, and every design comes with a budget range before final supplier pricing. Whether you're remodeling, replacing cabinets, or planning a kitchen in new construction, you start with a design you can actually see.\n\nStarting your design takes about ten minutes, and it's free with no obligation. Visit portlandkitchenquotes.com.
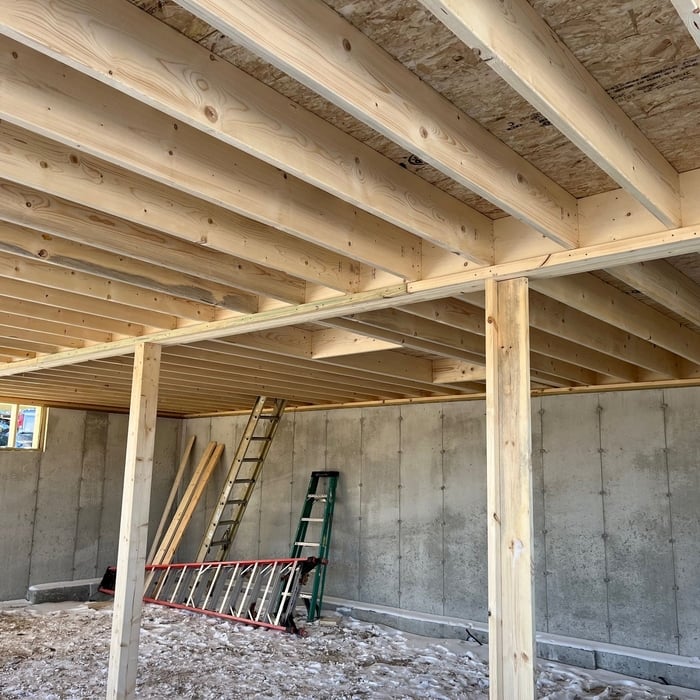
Renderings
Two tone
Outdated Kitchen
Under Construction
Complete

+3

Avatar for Newcomb Builders
Newcomb Builders
5.0(
6
)
Find a Custom Home Builder

Serving Denmark, ME and surrounding areas

In business since 2020

Free estimates

Emergency services offered

"Newcomb Builders were great. Knowledgeable, friendly, proactive and easy to work with. Richard Newcomb and his operations manager Matt will be my first contact for any other issues building they deal with."
Additional Photos
Additional Photos
Additional Photos
Additional Photos
Additional Photos

+36

Recommended by100%of homeowners
Avatar for Marshall Home Pros
Marshall Home Pros
3.8(
130
)
Find a Custom Home Builder

Serving Denmark, ME and surrounding areas

In business since 2000

Free estimates

Emergency services offered

"Required repair to a front dormer , which was one immediately and cost an additional $350.00 that day. Horizontal third floor gutters were cleared of debris, but apparently not the vertical draining pipes. The dormer repair failed within months. I requested n estimate for replacement of the roof, which was provided soon thereafter. I have been in discussion of the cost of the portion of the roof needing repair first, planning to have the second half done early next year. Marshall Home Pros told me that they needed to have a 50% deposit a month ahead, in order to get a permit from the city. Meanwhile, have gotten an estimate from another company, clearly written, asking for somewhat less than the total cited by Marshall. I was told that no permit is needed (angles and height of roof are not going to be changed), and without needing to hold $$ for as long. Deposit proportion is less (not really the issue except that I didn't want $$ held for 30 days or more before work date would even be assured), and readiness to do the work within a shorter period, and within a day with a large crew, to minimize disruption to residents here and nearby. Materials and specs are the same for both estimates. My degree of trust in both is not. I signed with the other company."
Additional Photos
Additional Photos
Additional Photos
Additional Photos
Additional Photos

+32

Recommended by72%of homeowners
Showing 1-10 of 48
Custom Home Builders questions, answered by experts

Yes, you can finance cottage construction through several options. Construction loans provide funds in stages as work progresses, while home equity loans or lines of credit are available if you have existing property. Some lenders offer a combined construction and permanent mortgage. Always review loan terms and payment milestones before committing.

In most cases, you should get an architect before you hire a builder. An architect will be the one to draw up formal plans for your project, including guidelines and even material lists for your builder to follow during construction. Many architects can even help you find builders, choose one for your project, and negotiate prices. Some are also willing to act as project managers throughout the process, working closely with a builder from start to finish.

One of the best ways to negotiate with a homebuilder is to forgo price reductions. Instead, negotiate over upgrades and incentives, as many builders are more willing to go down that road than to decrease their own fee. Even if they were willing to take a cut, a reputable homebuilder often knows their worth, so a willingness to negotiate could be a red flag. Beyond that, builders are typically willing to negotiate closing costs instead of offering a discount on the base price.

An A-frame home can be cheaper to build than a traditional house, but that is not always a given. Prices can be fairly similar in some cases, depending on the location, design, and necessary site preparation. Costs for an A-frame typically run between $100 to $200 per square foot, which is comparable to the cost of a traditional home. The cost of an A-frame can come in under those numbers if you opt for a prefabricated kit.

Whether a prefab home is worth it or not will depend on your personal needs and preferences. Overall, prefab homes tend to cost less than traditional homes, although they also tend to have lower resale values. Another thing to consider is that prefab homes usually last 50 to 60 years or longer, while traditional homes last 50 to 100 years or more.

The Denmark, ME homeowners’ guide to custom home building

From average costs to expert advice, get all the answers you need to get your job done.