





Top-rated architects.

Get matched with top architects in Burnham, ME

Enter your zip and get matched with up to 5 pros

Need a pro for your architectural service project in Burnham, ME?

Select your specific project to find the pro for you.

Find Architects in Burnham

Avatar for Evolution Drafting
Evolution Drafting
3.7(
120
)
Draftsperson/CADDArchitectDesigner - Building+1 more

Serving Burnham, ME and surrounding areas

Approved

In business since 2018

Free estimates

Emergency services offered

"I hired them to create plans for an apartment building. The process was quick and painless. Cost was good. The plans are full complete abd ready to take to builders for quotes. I will definitly use them again."

Zeal Floor Plan
Charcoal
Palm Floor Plan
Charcoal Floor 2
Charcoal Floor 1

+23

Response time1 day
Response rate100%
63 neighbors recently requested a quote

Ascended Constructions
New to Angi
ArchitectDraftsperson/CADD

Serving Burnham, ME and surrounding areas

Approved (Corporate)

In business since 2023

Offers commercial services

We’re a family owned and operated company that values honesty and integrity, and stands behind our work. We offer over 40 years of industry experience. We specialize in Asphalt Shingle Roofing installation, replacement, and repairs. Our services are customized to the individual project, paying close attention to the details of each project that we're involved with. We look forward to building long-term relationships with our clients and guarantee your satisfaction!

1 neighbors recently requested a quote
Avatar for Terraform Development & Design LLC
Terraform Development & Design LLC
New to Angi
ArchitectDraftsperson/CADD

Serving Burnham, ME and surrounding areas

Approved (Corporate)

In business since 2023

Free estimates

Offers commercial services

Terraform Development & Design LLC, delivers expert permit-ready architectural plans and drafting services nationwide. With 8+ years of experience and hundreds of clients across all 50 states, we create code-compliant residential and commercial construction documents that get approved fast and built right.\nFrom site plans, floor plans, elevations, structural & foundation drawings to MEP coordination, full construction sets, 3D renderings, interior design, solar PV layouts, and precise material takeoffs - we handle it all. Fast 4-6 week turnaround, 3 design revisions included, free revisions for city redline changes, transparent pricing (starts at $2,000), and direct partnerships with licensed engineers for stamps in every state.

1179 neighbors recently requested a quote
Fritz's Architectural Design
5.0(
4
)
Designer - BuildingDraftsperson/CADD

Serving Burnham, ME and surrounding areas

In business since 2024

Free estimates

"I hired Fritz's Architectural Design to draw up some plans for my addition. Very professional, He was easy to work with and answered all of the questions I had throughout the design process. He got back to me quickly with designs. I highly recommend Fritz's Architectural Design."
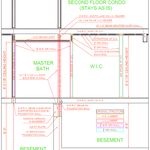
Town Floor Plan
Customers Floor plan
Cross Section
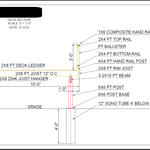
Deck Section
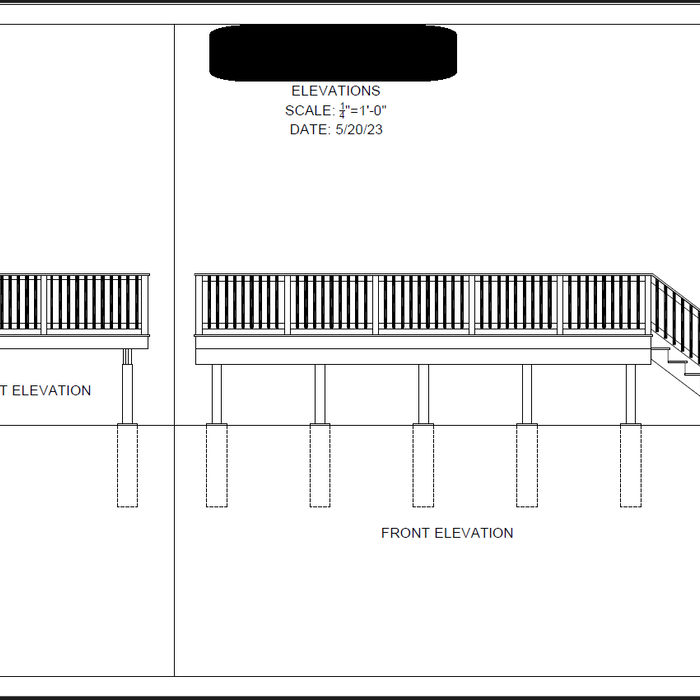
Deck elevations

+12

Response time1 day
Recommended by100%of homeowners
Avatar for New England Home Renovations LLC
New England Home Renovations LLC
4.0(
311
)
ArchitectArchitect - For BusinessDesigner - Building+1 more

Serving Burnham, ME and surrounding areas

In business since 1983

Free estimates

Emergency services offered

"It was so expensive I couldn't afford it. He wanted to fix the mold but he didn't want to repair the ceiling so I told him forget about it. He just wanted to go on the wall and then bathe them all and then leave. So I never called them back because I never want that. The responsiveness was good."
Before
After's
New boiler install
Removal of cast Iron to PVC.
Additional Photos

+37

Recommended by89%of homeowners
Avatar for Bellevue Builders Co
Bellevue Builders Co
5.0(
8
)
Architect - LandscapeArchitect - Landscape - For Business

Serving Burnham, ME and surrounding areas

In business since 2021

Free estimates

"I hired Bellevue Builders to put up new vinyl siding on my rental property. The job came out fantastic. Their attention to detail is awesome. I will definitely be hiring this company again in the future."
Additional Photos
Additional Photos
Additional Photos
Additional Photos
Additional Photos

+18

Recommended by100%of homeowners
Avatar for Stone Valley Engineering
Stone Valley Engineering
5.0(
3
)
ArchitectArchitect - For BusinessArchitect - Landscape+3 more

Serving Burnham, ME and surrounding areas

In business since 2022

Free estimates

Emergency services offered

Breaking ground on a new project or just wanting to add some choice stone to your landscape. Offering sculpture work In stone and steel construction. Concrete work. Tree service from removal to oriental or orchard pruning as well as planting. Also offering snow removal. Architecture and biotecture. Naturalized water features and driveways. irrigation installation. And garden construction. Any other odd jobs and home improvement you may need

Recommended by100%of homeowners
Avatar for Evolution Drafting
Evolution Drafting
3.3(
38
)
Draftsperson/CADD

Serving Burnham, ME and surrounding areas

In business since 2015

Free estimates

Emergency services offered

"To be honest Im dealing with a complicated district and I was kind of frustrated that my project was handed off to a new person but Raegan Hammon was the most patient, kind, professional and efficient Architect I have ever had the pleasure 🙏 of doing business with. Thank you for placing my project in her very capable hands. Forever grateful -Leilee Keppard"
Charcoal Residential
Response time6 hrs
Recommended by23%of homeowners
Showing 1-10 of 31
Architects questions, answered by experts

In the United States, architects must be licensed in all 50 states and the District of Columbia before being allowed to practice or seek business. Licensing requirements vary state-to-state, but overall the architect must be educated, attain a certain level of experience, submit to and pass an examination, and register as an architect. Find out if your architect is licensed using Angi’s contractor licensing search tool

An architect plans and designs new construction and alteration projects. They often provide sketches for homes, office buildings, shopping malls, and other structures.

Depending on what the blueprints are for, a qualified draftsperson, contractor, or architect can draw them up. In some cases, including specialty permitting for a build, you may be required to use a licensed architect. 

In many cases, a blueprint drawn up by a certified professional is required before a city or municipality approves a permit. 

The most common scale for residential blueprints is 1/4 of an inch equals one foot. This scale is the most popular because it’s easier for everyone involved, from professionals to homeowners, to understand the building’s actual dimensions. Also, it allows blueprints to have the necessary details without cluttering the page.

A floor plan is a less detailed illustration showing a building or room's layout from above, including elements like windows, doors, walls, and fixtures. It offers a simplified view for homeowners. In contrast, a blueprint is a more detailed, to-scale architectural drawing that includes all parts of the building plans, such as structural elements, construction details, and utility schematics. While a floor plan can be a type of view within a blueprint, the complete blueprint contains all the necessary details to turn the plan into a reality.

The Burnham, ME homeowners’ guide to architectural services

From average costs to expert advice, get all the answers you need to get your job done.