




Top-rated pole barn builders.

Get matched with top pole barn builders in Brewer, ME

Enter your zip and get matched with up to 5 pros

Need a pro for your pole barn building project in Brewer, ME?

Select your specific project to find the pro for you.

TRUSTED BY BREWER, ME HOMEOWNERS

  • Average homeowner rating star icon4.2
    Average homeowner rating
  • Verified reviews icon32
    Verified pole barn building services reviews

Find Pole barn builders in Brewer

Sean Gleason Home Improvements
5.0(
45
)
Shed, Barn or Playhouse - BuildShed, Barn or Playhouse - Repair

Serving Brewer, ME and surrounding areas

Approved

In business since 1990

Free estimates

Credit card accepted

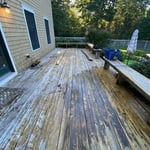
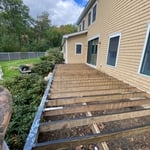
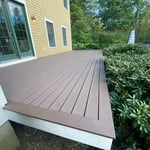
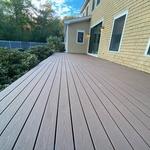
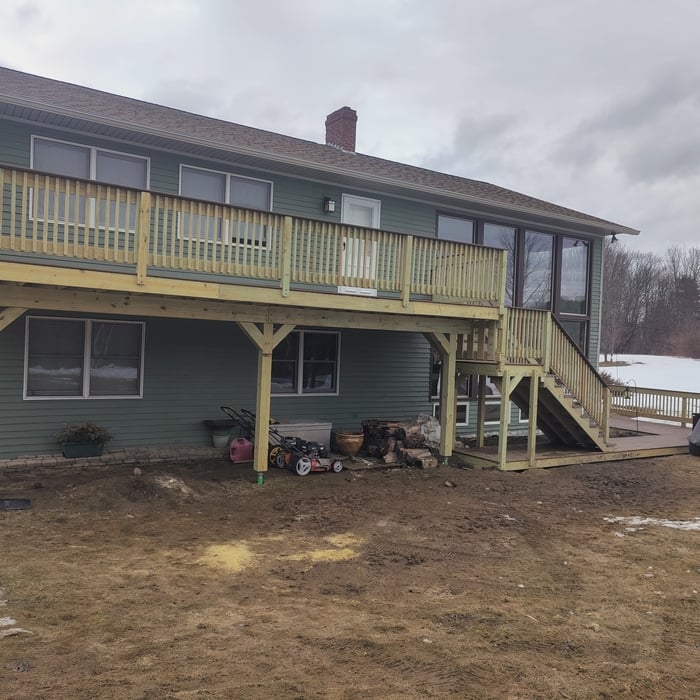
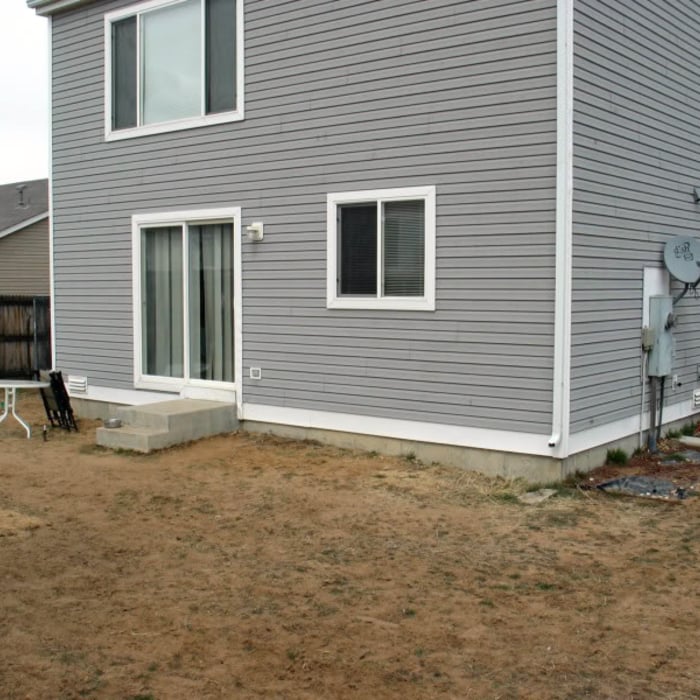
"I wanted a small deck built. A friendly experienced crew got the job done exactly as I wanted. Solidly built, I can't believe I am looking forward to shoveling this winter! He also moved my old steps to use in back and fixed them so my back door steps are a great fix! All in a day and a half!"
Response time1 day
Recommended by87%of homeowners
Avatar for DP Painting
DP Painting
5.0(
4
)
Shed, Barn or Playhouse - Repair

Serving Brewer, ME and surrounding areas

Approved

Super Service Award Winner

In business since 2024

Free estimates

Small jobs welcome

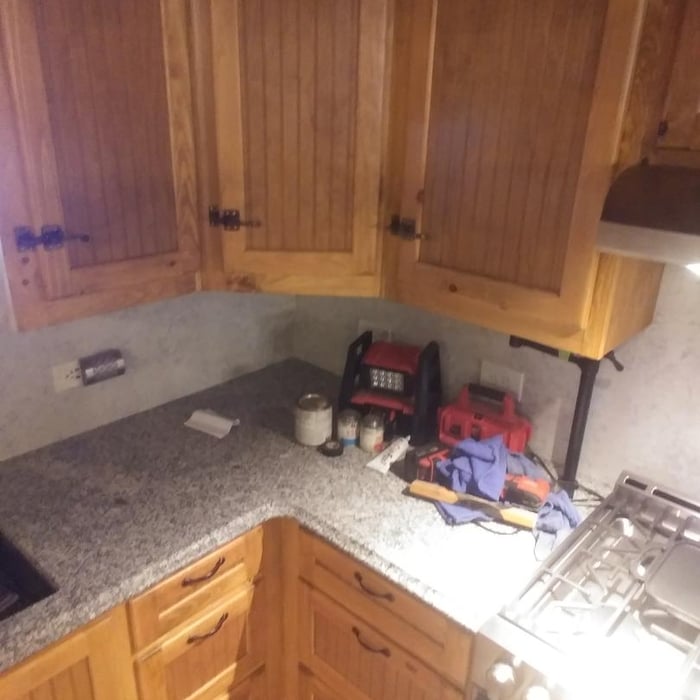
"David figured out a challenging project on a cabinet so old that its hinges are no longer available. He was courteous, professional and punctual. I am grateful that his creative thinking and stick-to-itiveness resulted in a cabinet door that is working again! Thank you, David!!!"
Interior
Interior
Entryway
Entry
Jobs

+12

Response time6 hrs
Response rate87%
3 neighbors recently requested a quote
Avatar for Blue spruce fence and deck
Blue spruce fence and deck
4.7(
34
)
Shed, Barn or Playhouse - Build

Serving Brewer, ME and surrounding areas

In business since 2013

Free estimates

Emergency services offered

"Work agreed to: 1) level a slope, 2) build stone patio, 3) install fence. Period of performance told by the contractor was 5 days to a week and a half. Work started May 16. By June 3 project was not half complete. Contractor delivered pile of dirt and pile of gravel and railroad ties for retaining walls. Contractor did some work. If reasons given were accurate, then some missing days for medial were reasonable but after three weeks there were several issues: 1) the work was only about halfway complete after three weeks, 2) the slope remained which can't be used since it's needed for a shed, bee hives, and raised beds, 3) the rear retaining wall was already leaning and losing dirt from only one rain. With these concerns I consulted two other landscapers who immediately identified problems with the wall as well as the slope, that it would not hold through one winter. In addition, contractor may not have contacted Digsafe, public utilities, and city public works for permission to proceed with any excavation. I have a lot more details including inconsistent texts"
Additional Photos
Additional Photos
Additional Photos
Additional Photos
Additional Photos

+23

Response time2 days
Recommended by96%of homeowners
Avatar for New England Home Renovations LLC
New England Home Renovations LLC
4.0(
311
)
Shed, Barn or Playhouse - BuildShed, Barn or Playhouse - Repair

Serving Brewer, ME and surrounding areas

In business since 1983

Free estimates

Emergency services offered

"Everything went wonderfully with this company.  They were very professional, listened to exactly what my problem was, and explained to me how they were going to diagnose the problem and/or solve it before doing any actual work.  Once they started, the team (three people came) worked together like a well-oiled machine.  One was in the room with diagnostics, one was at the fuse box looking for possible problems there, and the third went into the crawlspace beneath our house to look at the physical wiring.  Once the problem was found (there was a faulty wire beneath the house that had come loose from the junction box), it was fixed and tested within minutes and another full diagnostic was done to make sure there were no other possible issues.  They cleaned up after themselves very neatly.  They also replaced the light switch with a dimmer switch at no extra cost!  Well within my budget, and came in even lower than their original (FREE) estimate!  I would highly recommend this company to anyone in the Bergen County area.
"
Before
After's
New boiler install
Removal of cast Iron to PVC.
Additional Photos

+37

Recommended by89%of homeowners
...
Showing 1-10 of 71
Pole Barn Builders questions, answered by experts
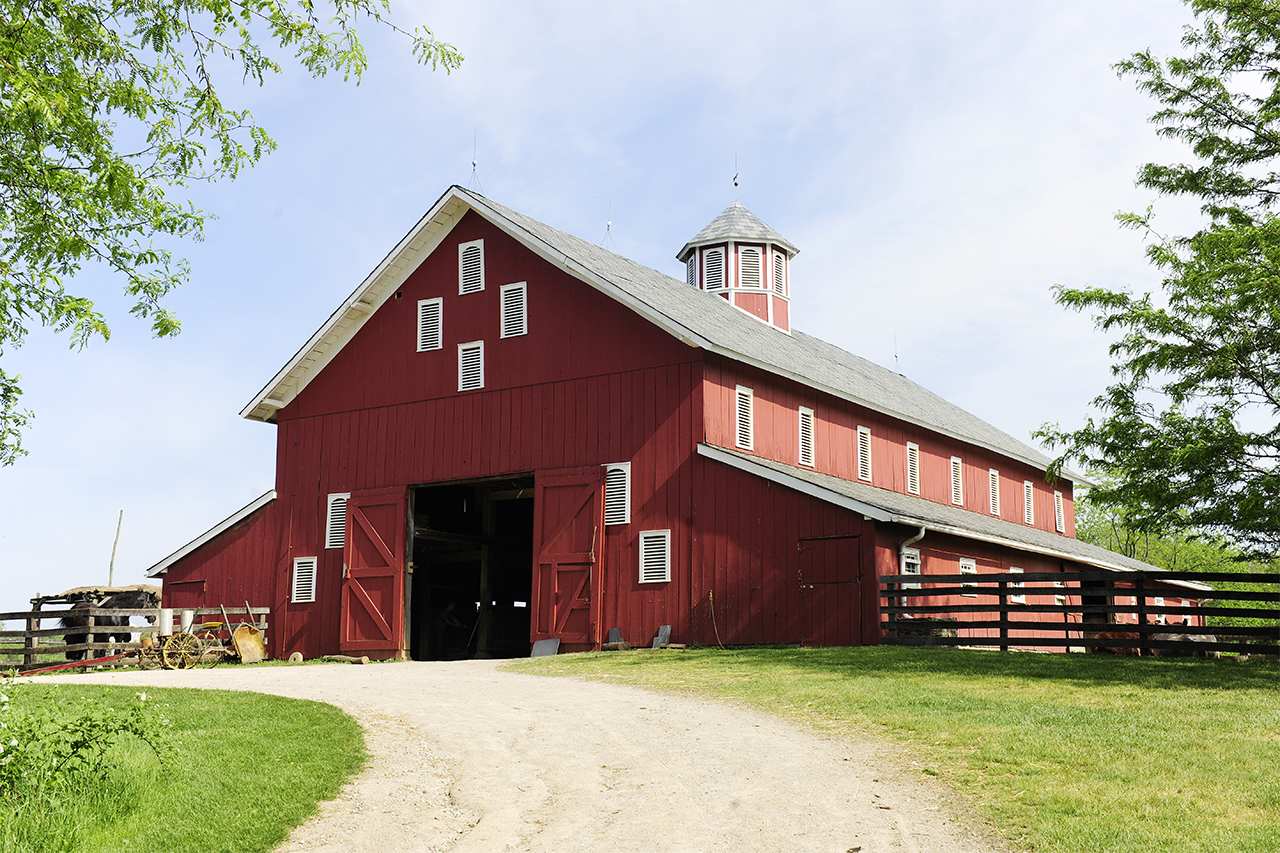
Depending on your needs, you may find a storebought pole barn is a much less expensive option than a custom-built one. You can find pole barn kits from big box retailers starting at $11,000, but you will be limited when it comes to size and add-on features. As long as you have the necessary skills, you can save on labor costs by doing it yourself; but there are a lot of different skill sets you would need, and mistakes during the building process can lead to excessive repair bills later.
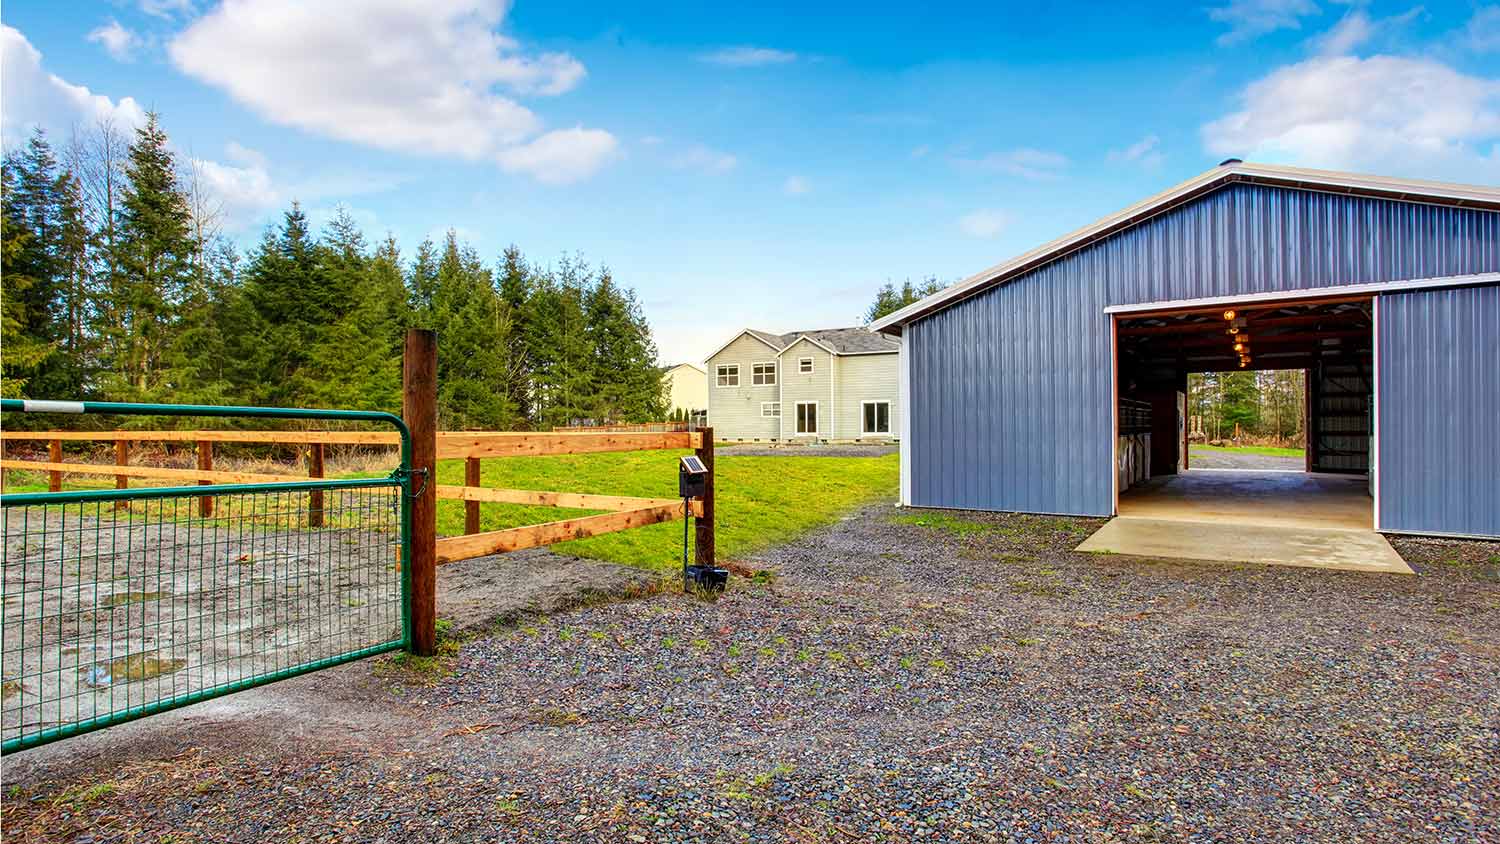
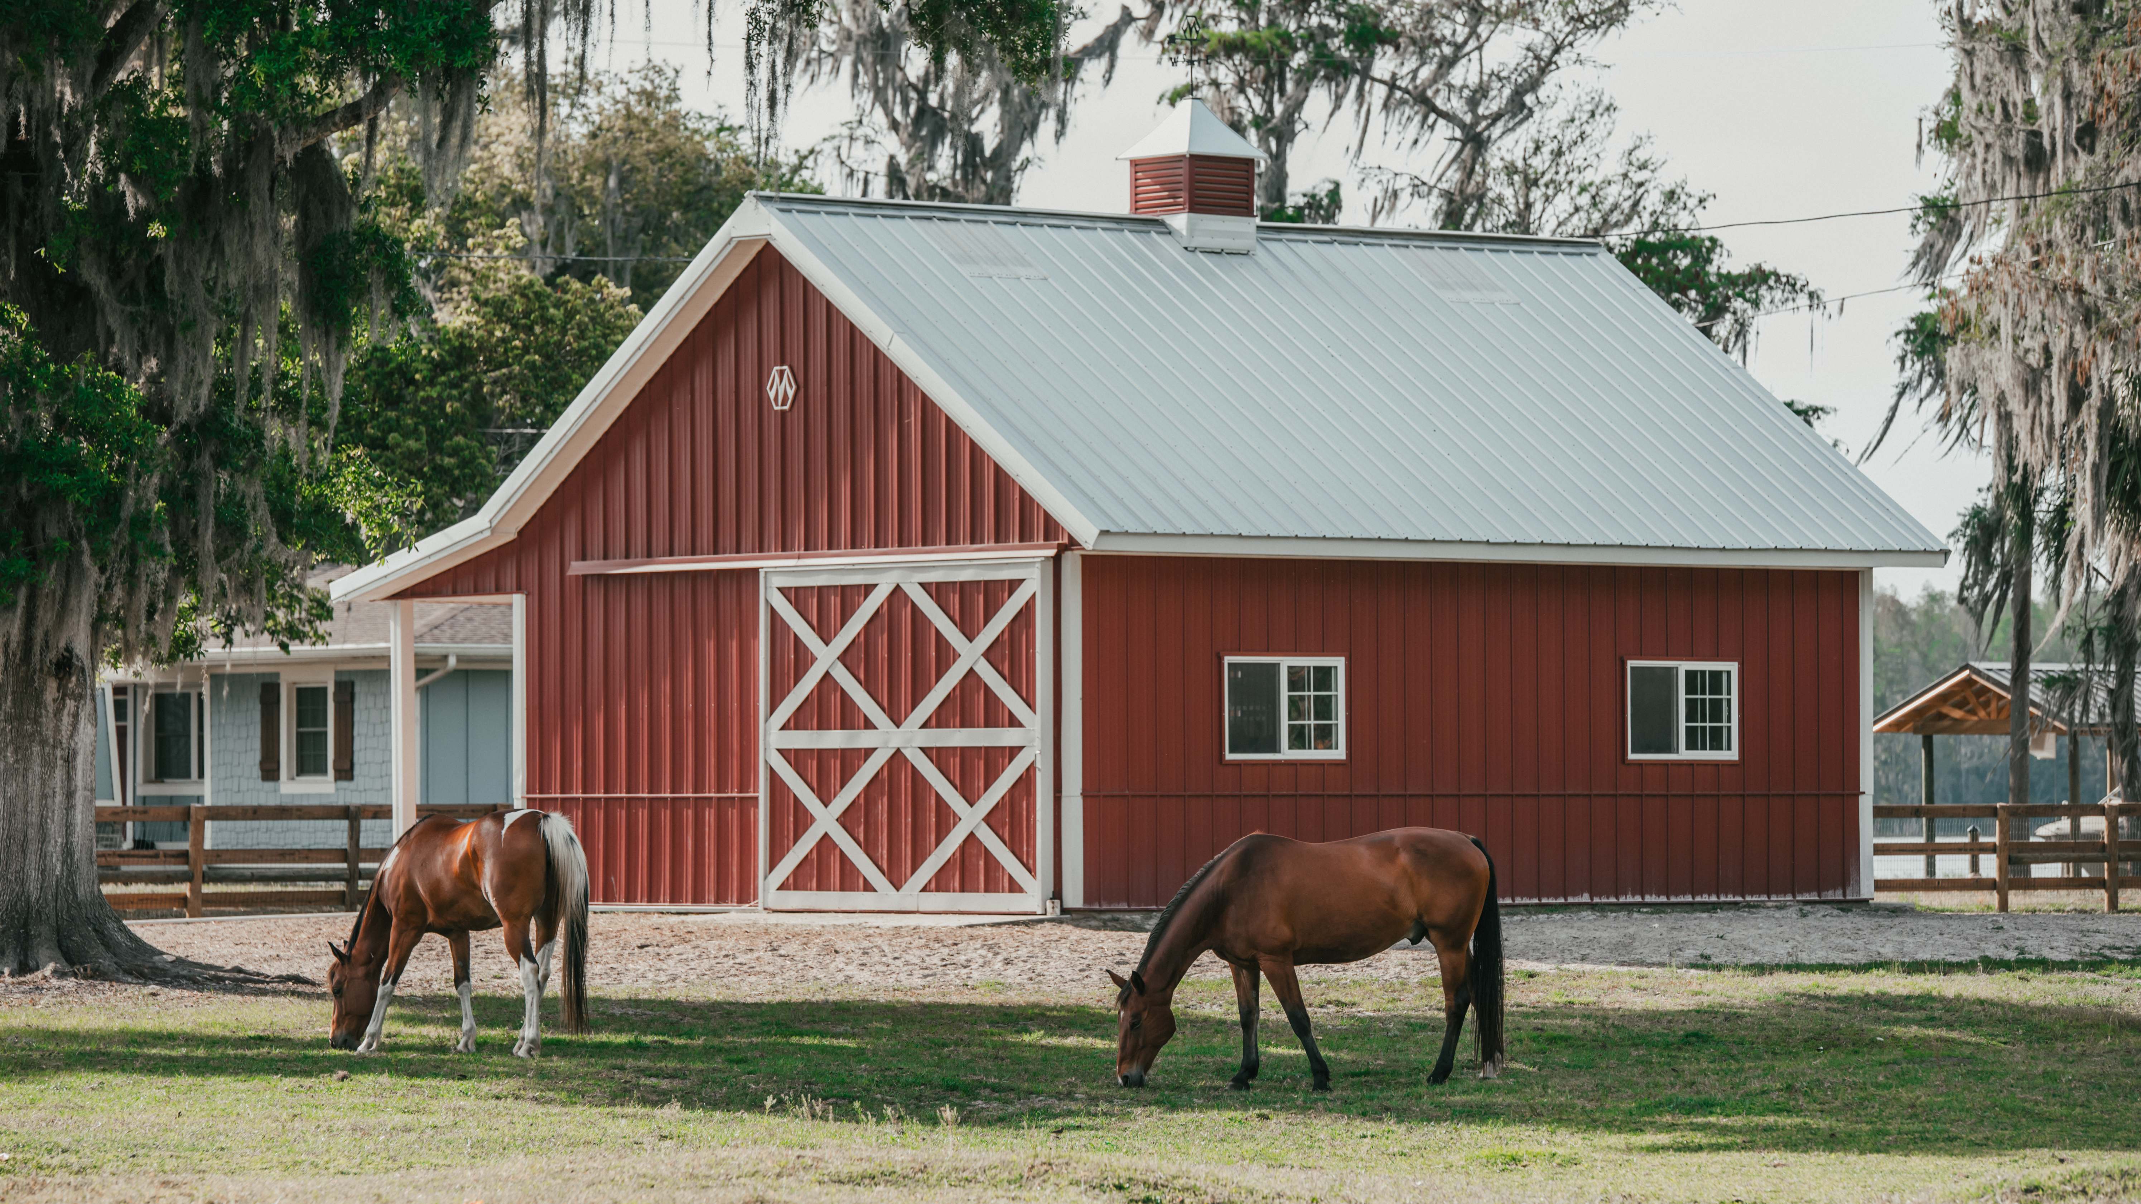
You can use a variety of wood to build a barn door, but the most common options include 1-by boards and 2-by boards for the backing and the decorative boards on the front of the door. Softwoods like pine will save you some money and should hold up well, while hardwoods like maple and oak will stand up to more wear and tear. You could also build the backer out of plywood to minimize the cuts you need to make. Whatever you decide on, make sure the width of the wood is compatible with the mounting brackets you buy.

Whether you should choose a flat roof or a sloped roof depends on your particular situation. Flat roofs tend to be less expensive to install. However, sloped roofs have longer lifespans and stand up better to heavy snow and other inclement weather.

Keep in mind that even a flat roof needs to have a slight slope, usually around 1/2 inch for every foot. If it is completely flat, water will pool and cause damage, either from weight or leakage or rot.

It is recommended that you check with your local building official on barn building requirements and rules, since size restrictions vary greatly from region to region based on what your property is zoned for. Some cities limit barn construction depending on if your property is residential or commercial. The three main factors your building commission will evaluate are:

  • Height and lot coverage: How tall your barn is and how much of your total property it occupies

  • Setback: Distance between barn and property line

  • Easement: Legal right for another owner to access another’s property

Tiny houses, often called tiny homes, need between 100 to 400 square feet, with the most common size being between 200 and 300 square feet. Tiny houses more than 400 square feet venture into apartment-size dwellings and may be considered more of a traditional house than a tiny home. The number of occupants, desired lifestyle, and furniture will all be major factors that determine the desired tiny house size.

The Brewer, ME homeowners’ guide to pole barn building services

From average costs to expert advice, get all the answers you need to get your job done.

  • Farm blue barn shed and gravel driveway.
    •

    If you’ve ever wondered what precisely a pole barn is, you’re about to find out. Not many know the advantages and disadvantages to the cost, construction style, and flexibility of building one on your own or hiring a contractor for the job.

  • framework of building a farm
    •

    Learn how to hire a barn builder with expert guidance on finding qualified pros, asking the right questions, and ensuring your barn project succeeds.