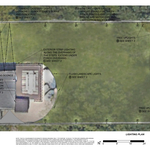






"He designed an opening in our basement wall for an egress window to be installed by others. He was careful to make sure his design would not be detrimental to the structural integrity of our building. He completed his drawings on time. We are pleased with is design."
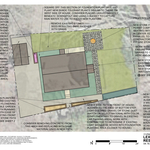
"I hired them to create plans for an apartment building. The process was quick and painless. Cost was good. The plans are full complete abd ready to take to builders for quotes. I will definitly use them again."
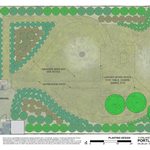
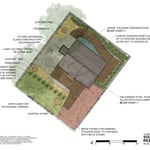
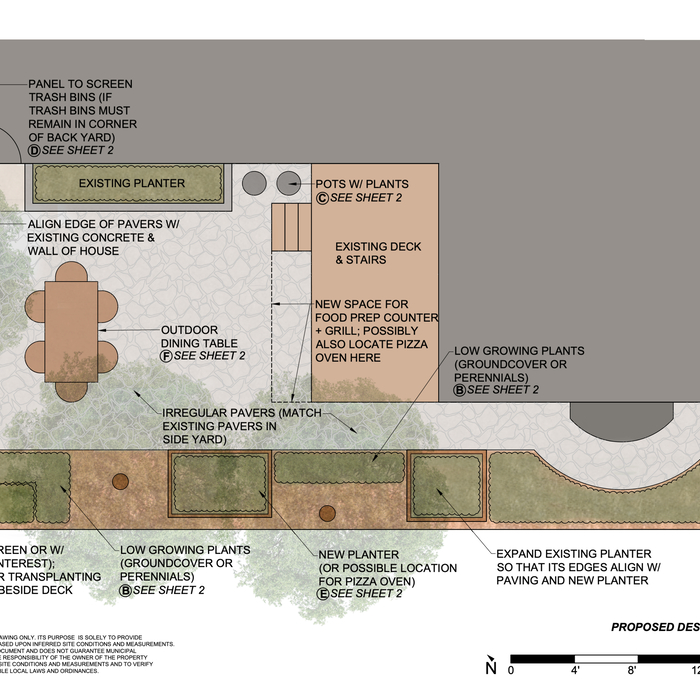
"I had recently moved to a new house and wasn't sure what was possible with my backyard. Vinlandsverket designed a plan that included a pool, lawn, planter boxes, and some simple brick paths. The service really helped me plan the brand new yard I wanted! The service was fast, professional, easy, and provided great customer service!"
Terraform Development & Design LLC, delivers expert permit-ready architectural plans and drafting services nationwide. With 8+ years of experience and hundreds of clients across all 50 states, we create code-compliant residential and commercial construction documents that get approved fast and built right.\nFrom site plans, floor plans, elevations, structural & foundation drawings to MEP coordination, full construction sets, 3D renderings, interior design, solar PV layouts, and precise material takeoffs - we handle it all. Fast 4-6 week turnaround, 3 design revisions included, free revisions for city redline changes, transparent pricing (starts at $2,000), and direct partnerships with licensed engineers for stamps in every state.
Were a family owned and operated company that values honesty and integrity, and stands behind our work. We offer over 40 years of industry experience. We specialize in Asphalt Shingle Roofing installation, replacement, and repairs. Our services are customized to the individual project, paying close attention to the details of each project that we're involved with. We look forward to building long-term relationships with our clients and guarantee your satisfaction!
At Lifehouse Services we pride our ourselves in quality, value, and service! We are experts in our trade and will do our best to keep you as educated as we can on your particular project. We look forward to earning your business!\n\nWhen you contact us, you'll be given the exceptional customer service you deserve, including free quotes, up-front pricing, and no hidden fees. These benefits are provided to our clients in order to show that our company genuinely cares about customer satisfaction. Give us a call today to schedule your free estimate!
"I did not use them. I thought about it, but they were going to charge me way too much for the job I wanted them to do. It was $3000 for a quarter of acre worth of work. He was professional, but it seemed like he was looking to try to do more than I necessarily needed him to do. They were very quick and came the following day after I contacted them. He gave me the estimate right then and there while he was here talking to me."
Structural engineers draw structural plans, which include detailed drawings of the structural components of a home only. Complete house plans will require additional work from an architect or draftsperson, whose drawings will take the structural drawings into account. They’ll also include more details about the finishing materials and layout of a home, including everything from roofing and flooring materials to the position of furniture, light fixtures, switches, and plumbing fixtures.
Federal and Colonial architecture are similar in that they both appear mostly utilitarian and symmetrical, but Federal architecture is a bit more ornate. Federal design often includes decorative palladium windows, window lintels, and, sometimes, columns surrounding a more decorative portico. Inside, Federal architecture is set apart by its centrally-located oval room. Additionally, Federal homes tend to have brick facades, whereas Colonial homes more often have wood siding.
Architects can cater to both residential and commercial projects, tailoring their approach according to the specific sector regulatory requirements.
When planning a new build, meet with an architect as your first step. Architects will often work with specific contractors and can ensure the contractor on your project is qualified and experienced to handle your build. Both the architect and the contractor should be involved with the project from the early stages, but the process may be smoother when you start with an architect.
While many different factors determine whether a house is classified as a villa, many villas are detached homes with a European design influence, often with an emphasis on luxury and comfort. Modern villas often feature outdoor spaces such as terraces, gardens, or patios.
The Bangor, ME homeowners’ guide to architectural services
From average costs to expert advice, get all the answers you need to get your job done.
Wondering how much hiring an architect cost? Discover architect prices, cost factors, and money-saving tips to help you plan your home project with confidence.
Floor plans can help you visualize a space and are useful in home construction and design. Learn how much a floor plan costs and what affects the price.
Depending on where you live, you may be legally required to hire an architect for an addition. Here’s why an architect may end up saving you money and time.