"To be honest Im dealing with a complicated district and I was kind of frustrated that my project was handed off to a new person but Raegan Hammon was the most patient, kind, professional and efficient Architect I have ever had the pleasure 🙏 of doing business with. Thank you for placing my project in her very capable hands. Forever grateful Leilee Keppard [*** Link removed ***]"
We have a single mission: Complete Customer Satisfaction! We have consistently focused on the needs of our customers, providing personalized attention and a stress-free experience.
\nYou will find us to be competitively priced with close attention to the details.
\nOur reputation is based on service, safety, and quality, regardless of how large or small the job.
\nWe look forward to building a lasting relationship and guarantee your satisfaction!
\n
HELLO! and welcome to Michael J. Cohalan Architect! I am your one stop shop for all things architectural services! I have over 50 years of experience, and customer service is always my top priority. I am also a member of the NCARB The National Council of Architectural Registration Board. So just give me a call today with your details for your free estimate.
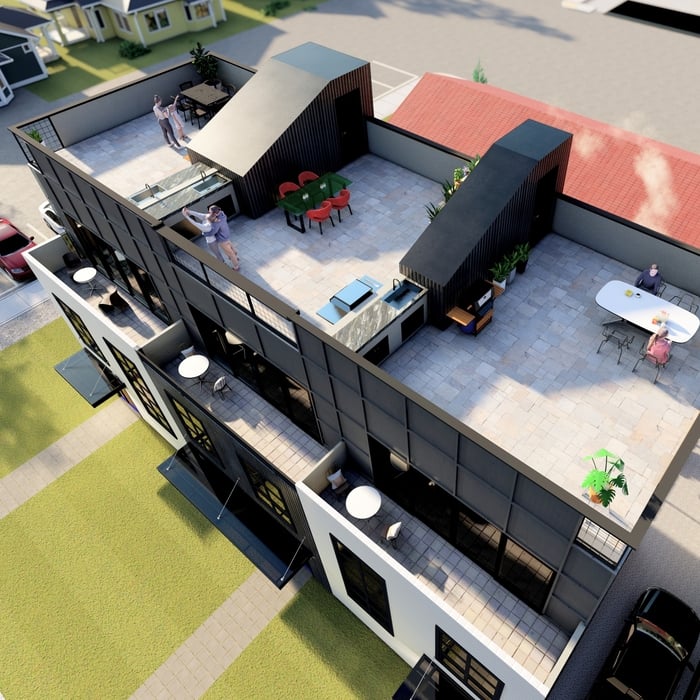
Terraform Development & Design LLC, delivers expert permit-ready architectural plans and drafting services nationwide. With 8+ years of experience and hundreds of clients across all 50 states, we create code-compliant residential and commercial construction documents that get approved fast and built right.
\nFrom site plans, floor plans, elevations, structural & foundation drawings to MEP coordination, full construction sets, 3D renderings, interior design, solar PV layouts, and precise material takeoffs - we handle it all. Fast 4-6 week turnaround, 3 design revisions included, free revisions for city redline changes, transparent pricing (starts at $2,000), and direct partnerships with licensed engineers for stamps in every state.
I am an effective, pragmatic, results-oriented, customer-service award-winning licensed senior architect and engineer with almost 30 years of design, construction and development experience. I offer my expertise of having designed almost 500 projects over that time, including over 300 custom homes, as well as having been a senior property inspector and president of 3 architecture firms. \n\nI specialize in affordable housing and historic buildings and I have assembled a team of senior freelance engineers and drafters that are experienced with large multi-family, retail, hospitality and custom residential projects. I work remotely from my home in Baja California and my drafters are in the Philippines, so my team can offer you the same quality of work that you would get from a traditional firm for a fraction of the price. \n\nMost importantly, I strongly believe in quality, honesty and teamwork. Find out why I'm a top-rated architect here and previously on Angie's List, Yelp and UpWork!
We are a full lawn and landscaping business. Mowing service we can invoice once per month, or you can pay as service is completed. All employees are highly trained and experienced in lawn & landscaping. All employees have had a criminal back ground check and drug screened. We are fully Licensed & Insured. "Your lawn is our lawn, We take care of it".
Turn Key Construction mission is to be a provider that brings back the personal touch with our customers. We will build a relationship that will last a lifetime after you see our quality work. As a locally owned and operated business we feel invested in our clients and constantly strive for customer satisfaction. We won't leave until the job is done right! Call or click to schedule an estimate today
3 employees. No subs. Cost is determined by the job. No travel charges. No service charges. Extra charge for after hours service. May contact through email.
Our staff at Chyke Maurice & Assoc., Inc., has over 30+ years of experience. We are proud to guarantee all of our work to the finest quality. There is no job too big or too small that we cant handle in a very timely manner. Please don't hesitate to call today.
"To be honest Im dealing with a complicated district and I was kind of frustrated that my project was handed off to a new person but Raegan Hammon was the most patient, kind, professional and efficient Architect I have ever had the pleasure 🙏 of doing business with. Thank you for placing my project in her very capable hands. Forever grateful -Leilee Keppard"
In most cases, you should get an architect before you hire a builder. An architect will be the one to draw up formal plans for your project, including guidelines and even material lists for your builder to follow during construction. Many architects can even help you find builders, choose one for your project, and negotiate prices. Some are also willing to act as project managers throughout the process, working closely with a builder from start to finish.
Architects bring expertise in spatial design, efficiency, aesthetics, and safety, translating complex needs into feasible, regulatory-compliant design plans.
While towers and turrets are frequently present in Queen Anne-style houses, these design elements are not necessary for a home to be considered a Queen Anne. Turrets and towers add visual interest and unique interior spaces, but many Queen Anne homes do not contain these features.
A floor plan is a less detailed illustration showing a building or room's layout from above, including elements like windows, doors, walls, and fixtures. It offers a simplified view for homeowners. In contrast, a blueprint is a more detailed, to-scale architectural drawing that includes all parts of the building plans, such as structural elements, construction details, and utility schematics. While a floor plan can be a type of view within a blueprint, the complete blueprint contains all the necessary details to turn the plan into a reality.
Utilize CAD software for precision, modern design visualization, and alterations.
The Marion Station, MD homeowners’ guide to architectural services
From average costs to expert advice, get all the answers you need to get your job done.
Find out how much an architect costs in Indianapolis, IN. Learn what you can expect to pay for local architectural design services to plan your dream home.
The cost to add a bedroom and bathroom in Indianapolis, IN, can pay off with an increase in your home’s value and more space. Costs vary by project scope.
Find out the average draftsperson cost in Indianapolis, IN. Learn what you can expect to pay for local drafting services and get your project started today.
Depending on where you live, you may be legally required to hire an architect for an addition. Here’s why an architect may end up saving you money and time.