



Top-rated pole barn builders.

Get matched with top pole barn builders in West Wareham, MA

Enter your zip and get matched with up to 5 pros

Need a pro for your pole barn building project in West Wareham, MA?

Select your specific project to find the pro for you.

TRUSTED BY WEST WAREHAM, MA HOMEOWNERS

  • Average homeowner rating star icon4.2
    Average homeowner rating
  • Verified reviews icon31
    Verified pole barn building services reviews

Find Pole barn builders in West Wareham

Avatar for Brian Jones Construction
Brian Jones Construction
5.0(
5
)

Serving West Wareham, MA and surrounding areas

Approved

In business since 1990

Free estimates

Warranties offered

"I really dislike this app but Brian is great. Honestly I have not even hired him yet but I have to leave a review so that I can close this project on the stupid app."
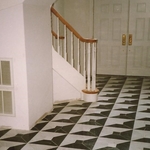
Marble entry
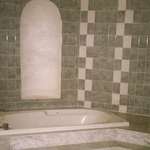
bathroom
backsplash and floor

Shower
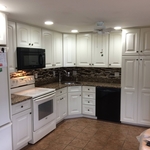
Kitchen entry

+56

Response time6 hrs
Response rate100%
2 neighbors recently requested a quote
Avatar for EAP Construction
EAP Construction
4.1(
23
)

Serving West Wareham, MA and surrounding areas

Approved

In business since 2021

Free estimates

Emergency services offered

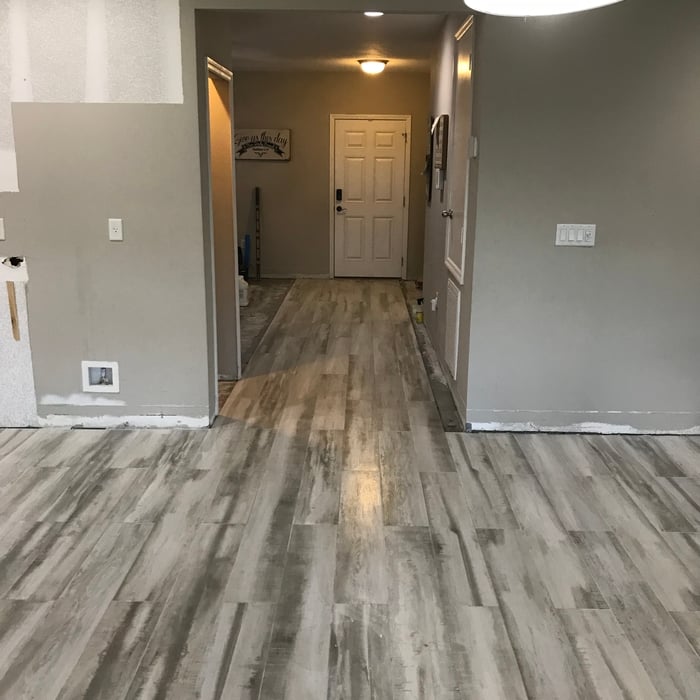
"To be fully honest, at first I was a little skeptical, as I am with most contractors, but they came in on time, were very clean, and were punctual about the things I asked for and needed done. The crew was efficient and the work was done correctly. They even helped and built my elderly neighbor a garage bathroom after seeing the work at my house. I definitely will have them back to build my ADU for my in-laws."
Remodeling - Kitchen & Bathroom Project
Remodeling - General Project
General Remodeling Project
Remodeling - General Project
Remodeling - Kitchen & Bathroom Project

+23

Response time2 days
Response rate100%
13 neighbors recently requested a quote
Avatar for L.L. Vigers Home Improvement
L.L. Vigers Home Improvement
3.3(
17
)

Serving West Wareham, MA and surrounding areas

Approved

In business since 1984

Free estimates

Credit card accepted

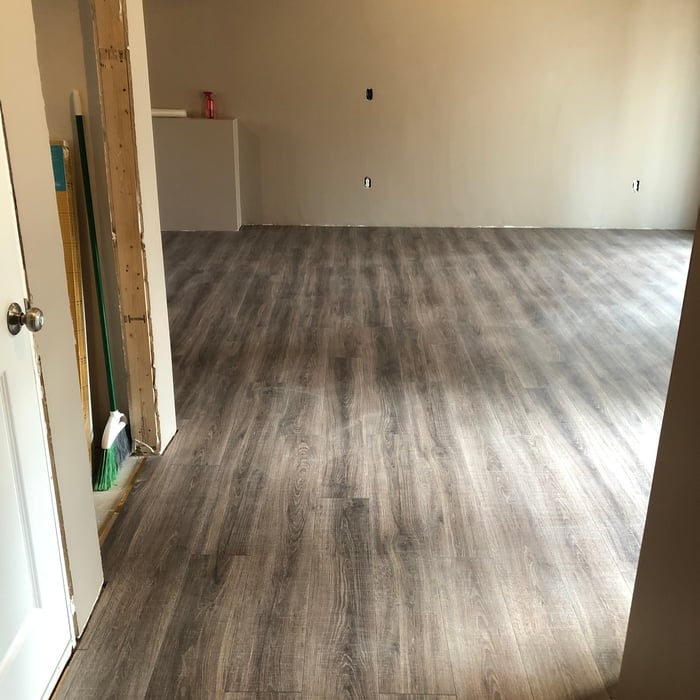
"they provided great quality work in a very timely manner. they executed the job quickly and the quality of the work was fantastic. i had them install luxury vinyl flooring for my entire too floor at a very reasonable price. i highly recommend this company for the professionalism in work and great customer service."
Response time1 day
Response rate100%
2 neighbors recently requested a quote
...
Showing 1-10 of 161
Pole Barn Builders questions, answered by experts

Building a tiny house is the least complicated way to build, especially if you’re tackling the project as a DIY. The smaller size means less complex plans, more straightforward utility installation, and fewer ways to make costly errors. Tiny homes still need to conform to building codes and often have other applicable regulations, so be sure to get the proper permits and confirm your build is by the book.

Tiny houses, often called tiny homes, need between 100 to 400 square feet, with the most common size being between 200 and 300 square feet. Tiny houses more than 400 square feet venture into apartment-size dwellings and may be considered more of a traditional house than a tiny home. The number of occupants, desired lifestyle, and furniture will all be major factors that determine the desired tiny house size.

Rustic and modern farmhouse styles are currently the most popular. These include rustic and antique furniture, muted colors, clean lines, eclectic decor, and natural materials. Some other popular farmhouse styles include the following:

  • Coastal farmhouse: Creates a lighter, airier feel with soft colors and blue palettes, along with gold

  • Colonial farmhouse: Focuses on real antique furniture and decor

  • French farmhouse: Leans on French country architecture and design by including marble and lighter-colored metals, like zinc

  • Industrial farmhouse: Includes thick, chunky furniture and dark metals

  • Scandinavian farmhouse: Usually includes lighter wood colors and more refined furniture

Ranch and colonial-style homes are often the most affordable to build. They have a common layout with available designs that are easy to adjust in simple ways without having to spend too much on a structural engineer or architect. Both types of homes' symmetry, simple roofs, and often one or two-story plans mean they often fall in the $150 to $200 square-foot range, putting them right around average.

Adding an extension or addition to your home costs more than a loft conversion in all but the rarest cases where the home's structural integrity is lacking. Because a home addition requires a new foundation section or significant structural upgrades to handle a cantilevered portion, the cost compared to almost any loft conversion is significantly greater for the same square footage.

The West Wareham, MA homeowners’ guide to pole barn building services

From average costs to expert advice, get all the answers you need to get your job done.

  • Farm blue barn shed and gravel driveway.

    If you’ve ever wondered what precisely a pole barn is, you’re about to find out. Not many know the advantages and disadvantages to the cost, construction style, and flexibility of building one on your own or hiring a contractor for the job.

  • framework of building a farm

    Learn how to hire a barn builder with expert guidance on finding qualified pros, asking the right questions, and ensuring your barn project succeeds.