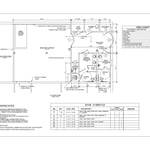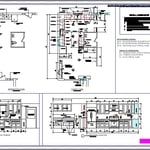







"I hired them to create plans for an apartment building. The process was quick and painless. Cost was good. The plans are full complete abd ready to take to builders for quotes. I will definitly use them again."

We have a single mission: Complete Customer Satisfaction! We have consistently focused on the needs of our customers, providing personalized attention and a stress-free experience.\nYou will find us to be competitively priced with close attention to the details.\nOur reputation is based on service, safety, and quality, regardless of how large or small the job.\nWe look forward to building a lasting relationship and guarantee your satisfaction!\n
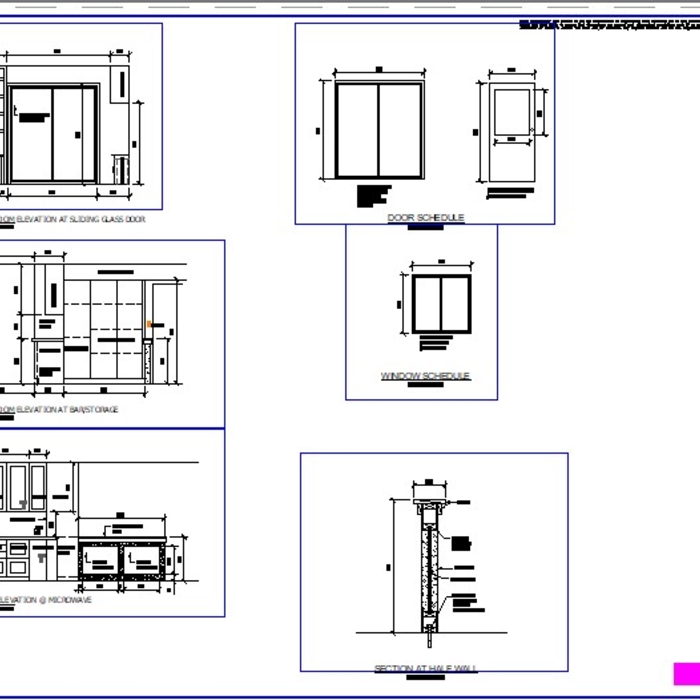
Terraform Development & Design LLC, delivers expert permit-ready architectural plans and drafting services nationwide. With 8+ years of experience and hundreds of clients across all 50 states, we create code-compliant residential and commercial construction documents that get approved fast and built right.\nFrom site plans, floor plans, elevations, structural & foundation drawings to MEP coordination, full construction sets, 3D renderings, interior design, solar PV layouts, and precise material takeoffs - we handle it all. Fast 4-6 week turnaround, 3 design revisions included, free revisions for city redline changes, transparent pricing (starts at $2,000), and direct partnerships with licensed engineers for stamps in every state.
"I'm a real estate broker and I flip houses ...manage rental property...and sell many houses. .sometimes more than not I need houses cleaned and repaired...Mell and her husband are very handy and knowledgeable about how to get things done and clean! She will do the dirty jobs too... I have worked with them for years and will continue to have her continue"
"To be honest Im dealing with a complicated district and I was kind of frustrated that my project was handed off to a new person but Raegan Hammon was the most patient, kind, professional and efficient Architect I have ever had the pleasure 🙏 of doing business with. Thank you for placing my project in her very capable hands. Forever grateful -Leilee Keppard"
"It went very well. Construction was behind schedule due to the weather. Approximate build time was 11-12 weeks. Christian did everything we contracted him to do with no hidden expenses or extra charges. He provided us a packet with all the build details and costs. He didn't bill us till what we thought was the appropriate time for each stage of the building process. If we needed to call him and ask questions, he always answered or called us back within a short amount of time. Christian worked with a two to three man team and they were always professional and respectful.
Christian looked at our property and gave us a vision of what he thought would work and look good. We trusted his vision and it came out perfectly. We requested some additional changes and he was very accommodating. One was outside the budget and we felt the extra expense was very fair.
The pool came out great. Everything was level, the travertine and tile (water line) came out perfect. The travertine was cut perfectly and uniform around the edges. We were very happy with the color of the plaster (he recommended), tile, travertine, and the rock (tanning ledge). After completing the pool, Christian provided us with the cleaning equipment including a pressure side pool cleaner, skimming net and scrub brush, and chemicals to get started.
Drawing your own floor plans is acceptable for many kinds of projects, including interior design and room layout. You can use floor plan software to create the plans but keep in mind that the floor plan will only be as accurate as the measurements you take and enter into the software.
You likely need to hire an architect for your new house design and build, unless you have the design skills and experience with building regulations and standards needed to get your plans approved. If you are able to meet the design requirements, you can hire a draftsperson to create the blueprints for the builders to follow.
The primary reason homes have crawl spaces is so the foundation can reach down below the frost line to avoid dangerous soil movement and structural damage when the ground freezes. They’re more popular in colder climates where the ground freezes down to a few feet, and slabs are most popular in warmer areas where there is no frost line. Crawl spaces also provide a space for utility lines to run where they’re at less of a risk of freezing.
The process involves initial consultation, concept development, detailed planning, regulatory approvals, and integration of contractor work for project execution.
An architect plans and designs new construction and alteration projects. They often provide sketches for homes, office buildings, shopping malls, and other structures.
The Montgomery, LA homeowners’ guide to architectural services
From average costs to expert advice, get all the answers you need to get your job done.
Wondering how much hiring an architect cost? Discover architect prices, cost factors, and money-saving tips to help you plan your home project with confidence.
Floor plans can help you visualize a space and are useful in home construction and design. Learn how much a floor plan costs and what affects the price.
Depending on where you live, you may be legally required to hire an architect for an addition. Here’s why an architect may end up saving you money and time.