We have a single mission: Complete Customer Satisfaction! We have consistently focused on the needs of our customers, providing personalized attention and a stress-free experience.\nYou will find us to be competitively priced with close attention to the details.\nOur reputation is based on service, safety, and quality, regardless of how large or small the job.\nWe look forward to building a lasting relationship and guarantee your satisfaction!\n
Terraform Development & Design LLC, delivers expert permit-ready architectural plans and drafting services nationwide. With 8+ years of experience and hundreds of clients across all 50 states, we create code-compliant residential and commercial construction documents that get approved fast and built right.\nFrom site plans, floor plans, elevations, structural & foundation drawings to MEP coordination, full construction sets, 3D renderings, interior design, solar PV layouts, and precise material takeoffs - we handle it all. Fast 4-6 week turnaround, 3 design revisions included, free revisions for city redline changes, transparent pricing (starts at $2,000), and direct partnerships with licensed engineers for stamps in every state.
Leedy Farms & Land Management LLC is a locally owned and operated land management, excavation, and property improvement company based in Buchanan, Tennessee. Established in 2023, our team brings decades of combined hands-on experience in heavy equipment operation, excavation, land clearing, grading, property maintenance, welding, fabrication, construction support, and industrial work.\n\nWe serve West Tennessee and surrounding areas and are willing to travel for larger projects. Our services include excavation, land and lot clearing, tree and brush removal, driveway and road work, gravel spreading, grading, drainage improvements, bush hogging, site preparation, and property cleanup.\n\nWe believe in honesty, dependability, hard work, clear communication, and treating every customer's property like our own. We take pride in doing the job right from start to finish.\n\nFrom clearing to completion – we do it all!
"They responded quickly to our initial call out and we were very impressed with how well they made the damage safe and weather proof. They were extremely helpful and efficient. We did not hesitate to use them as our contractors once the quotes had been excepted. Lee Ricky, the owner of the company, made us feel completely at ease explaining to us what needed to be done, how and when. He is extremely polite, knowledgeable and considerate. After having a structural survey, Lee explained how his contractors would fix the damage and gave us a realistic and flexible timeframe. Lee arranged for his expert contractors to complete each task as suggested by the structural survey. After important work was completed the work was inspected and anything missed or in need of further work was done before the next stage started. We had different people for roofing, brick work, electrics, painting etc., each and everyone we were pleased with, I am sure that they wouldn't be working for Lee if he wasn't 100% happy with them.. As with most building work there were some unforeseen problems - e.g. more rubble in the roof than expected! The contractors delt with problems as they occurred. The finished work is better than what we had to start with! We were extremely impressed with the brick work - every effort was made to match it with our existing brick.The work is complete and we are very happy with it. Lee Ricky and his team of "merry men" have done a wonderful job. The company Potter House Group can handle anything to do with building I'm sure..................... "
Welcome Friends, \n\nI have six years experience in this field. I have gained this business, two employees, and many relationships along the way. I will provide you with best and most value, if you feel that I don't just tell me, and I will. I have a strong character and a soft heart. I also deal in real estate. Thank you for your interest.
"I was really under the gun due to a prior Architectural firm not performing their duties per building plan codes. Not only were the plans incomplete but the City Plan Reviewer states(The Worst plans he’s ever seen) they will not make adjustments unless there is an additional charge for Thousands.
Evaluation’s saved my clients and drew our project per code, along with Engineering in less time then they quoted. I highly recommended them, Especially Kirsten. You went above and beyond trying to coordinate this project. The staff was very professional and I will use them on all my projects.
Sincerely,
Frank B
BCM Builders"
\n\nProvenance Builders is a small, owner-operated remodeling company serving Ashland City and the greater Nashville area. With 25 years in the building industry, I take on the smaller projects the big guys won't touch — bathrooms, kitchens, flooring, drywall, decks, and repairs. I personally manage every job from start to finish, with trade work done by licensed subcontractors I trust. Honest communication, fair pricing, and work done right the first time.\n\n
Structural Engineering questions, answered by experts
Proper licensing and experience in residential and commercial structural projects.
Yes, a one-story house can have a load-bearing wall. The load-bearing walls in a single-story home are usually the exterior walls. If the house has a basement with exposed walls, the arrangement of the beams can help indicate what walls are load-bearing.
No, a structural engineer is not the same as a builder. A structural engineer is an expert in all things related to the structural integrity of a building. The structural engineer is responsible for calculating the correct materials in terms of load-bearing capacity and overall structural safety. Structural engineers do not perform the actual building of the house or other structures. Rather, the builder executes the plans and designs specified by the structural engineer.
The average cost to hire a structural engineer is about $550, with prices generally ranging from $200 to $1,500. Structural engineers may charge a flat rate, by the project, by square footage, or an hourly rate, which is typically between $100 and $250. Many jobs, such as inspections and structural calculations, are billed at a flat rate, which often falls between $300 and $800. The final cost depends on several factors, including the project's type, scope, size, complexity, ease of access for inspection, and your geographic location.
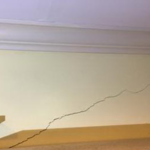
No, squeaky floors do not always mean there is structural damage. The noise is often caused by friction from issues like loose floorboards, gaps between the subfloor and joists, or loose subflooring. While many squeaks are harmless, persistent or worsening noise could indicate a more severe problem. If you notice other signs of structural damage—such as soft or sagging floors, cracks running from the wall to the ceiling, or horizontal cracks in your foundation—it's best to have a professional inspect your floor to determine the root cause.
The Almo, KY homeowners’ guide to structural engineering services
From average costs to expert advice, get all the answers you need to get your job done.
The cost of a structural engineer is easily justifiable given the value they bring to the table. Use this guide to see what hiring your professional will total.
Spotting deep foundation cracks or sagging floors? Learn about structural engineering costs, serious warning signs, and how to hire the right local pro.
It can be hard to choose the right pro for any job, but it matters. Learn how to hire a structural engineer who'll get the job done right from start to finish.