

Top-rated closet pros.

Get matched with top closet pros in Sublette, KS

Enter your zip and get matched with up to 5 pros

Need a pro for your closet service project in Sublette, KS?

Select your specific project to find the pro for you.

Find Closet pros in Sublette

Avatar for J&Cremodeling llc
J&Cremodeling llc
5.0(
3
)
Closet - Build

Serving Sublette, KS and surrounding areas

In business since 2023

Free estimates

Offers commercial services

J & C Remodeling LLC is committed to excellence in every aspect of our business. We uphold a standard of integrity bound by fairness, honesty, and personal responsibility. Our distinction is the quality of service we bring to our customers. Accurate knowledge of our trade combined with ability is what makes us true professionals. Above all, we are watchful of our customers' interests and make their concerns the basis of our business. \n

Response time10 hrs
Response rate100%
Recommended by100%of homeowners
Avatar for SMG Construction LLC
SMG Construction LLC
5.0(
2
)
Closet - Build

Serving Sublette, KS and surrounding areas

In business since 2022

Free estimates

"The owner waa very down to earth and friendly and was completely willing to answer any questions I had including explaining all the costs of the materials, labor, and equipment depreciation that went into his prices. Honest, fair, and transparent service."
Response time50 mins
Recommended by100%of homeowners

Avatar for S-Project Garejosa
S-Project Garejosa
New to Angi
Closet - Build

Serving Sublette, KS and surrounding areas

In business since 2005

Free estimates

Emergency services offered

We are providers of construction services in the area. Our mission is to maintain the highest quality and professionalism from start to finish. We are confident in our results because all of our jobs are customized for the needs of each home. We strive for the highest degree of quality products and workmanship. During the years in business, we have satisfied many customers. It is our reputation of quality work, professionalism, and customer service our customers continue to rely on us for their needs. To understand the expectations of our customers, we take great care to work and communicate with every customer professionally. We base our reputation on service, safety, and quality. Call us today and find out how we can meet all of your needs!

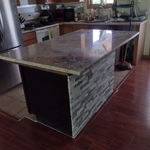
Before
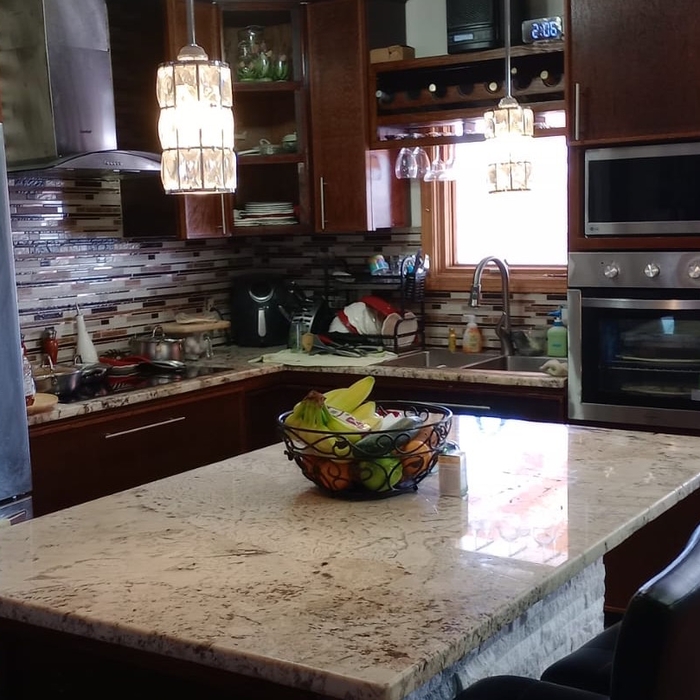
After- full view of finished kitchen.
After- the countertops before they are finished.
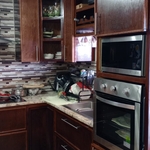
After- adding in the oven, microwave, and backsplash.
After-  The island is done and the cabinets are completed.

+16

Showing 1-10 of 13
Closets questions, answered by experts

Plywood, MDF (medium-density fiberboard), and solid wood are all popular options for closet shelving. Plywood and solid wood are sturdy and ideal for extended shelves or heavy items. MDF is a budget-friendly choice for light to moderate storage, but it can sag under heavy weight if not adequately supported. Wire shelving is another alternative that allows airflow, making it especially useful in humid spaces such as laundry rooms or basements.

A "reach-in pantry" is a smaller, cabinet-style pantry that allows you to grab items by simply reaching inside. On the other hand, a "walk-in pantry" is like a closet or small room that offers a larger space that you can physically enter to get your food. Walk-in pantries allow for more customizable shelving. A reach-in pantry is usually around 5 feet wide by 2 feet deep, while a walk-in pantry is closer to 5 feet by 5 feet or larger.

How many days it takes to remodel a closet will also depend on the scale of the project. Small changes like installing a prefab kit will eat up an afternoon and no more, while a total renovation could require several days to a week. If you’re planning for the latter, plan to secure other sleeping arrangements while construction is ongoing.

Yes, 12-inch shelves are often considered the standard closet shelf depth for storing folded clothing, shoes, and small containers. However, if you plan to store bulky items such as blankets, baskets, or cleaning supplies, you may want to go deeper. For specialized layouts, an adjustable system can give you more flexibility.

You may need a building permit to add a closet, depending on the size and kind of work required to install it. The most likely scenario requiring a permit involves changing the structure of the house and performing electrical work for closet lighting. A permit can cost between $100 and $450. If you’re installing a smaller reach-in closet, a permit may not be required, but always check with your local municipality and consult a closet designer or builder.

The Sublette, KS homeowners’ guide to closet services

From average costs to expert advice, get all the answers you need to get your job done.