"To be honest Im dealing with a complicated district and I was kind of frustrated that my project was handed off to a new person but Raegan Hammon was the most patient, kind, professional and efficient Architect I have ever had the pleasure 🙏 of doing business with. Thank you for placing my project in her very capable hands. Forever grateful Leilee Keppard [*** Link removed ***]"
We have a single mission: Complete Customer Satisfaction! We have consistently focused on the needs of our customers, providing personalized attention and a stress-free experience.\nYou will find us to be competitively priced with close attention to the details.\nOur reputation is based on service, safety, and quality, regardless of how large or small the job.\nWe look forward to building a lasting relationship and guarantee your satisfaction!\n
Terraform Development & Design LLC, delivers expert permit-ready architectural plans and drafting services nationwide. With 8+ years of experience and hundreds of clients across all 50 states, we create code-compliant residential and commercial construction documents that get approved fast and built right.\nFrom site plans, floor plans, elevations, structural & foundation drawings to MEP coordination, full construction sets, 3D renderings, interior design, solar PV layouts, and precise material takeoffs - we handle it all. Fast 4-6 week turnaround, 3 design revisions included, free revisions for city redline changes, transparent pricing (starts at $2,000), and direct partnerships with licensed engineers for stamps in every state.
Located in Stockton, KS., we have the ability to remotely work on projects across the United States, you will receive the same excellent quality and service from us no matter where you live.\nWith todays technology - I can easily work with you and/or your General Contractor from anywhere in the Country...\n\n**Ability to video conference through multiple platforms.**\n\n28 YEARS EXPERIENCE\nArchitectural Design\n- New Construction and Renovations\n- ADUs (New or Garage Conversions)\nCommercial\n- MEP\n- Tenant Improvements\n- New Build Architectural\nIndustrial\n- Power Plant, Refinery and Chemical Plant experience\n- Electrical Design\n\nAND MUCH MUCH MORE!!!\[email protected]\n
We have the experience and dedication to bring your dreams to reality! Specializing in Remodeling services; We guarantee your satisfaction, and we won't leave until the job is done right. We pride ourselves on the quality work we provide, while delivering great customer service! Call or click for your FREE estimate today!
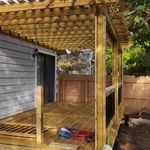
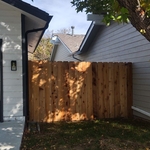
At AK Construction we work hard to make your vision come to life in a timely matter that does not sacrifice quality. \n\nSpecializes in interior and exterior home improvement work from small to large. Deck/Porch, siding, Painting, Drywall, Tile/flooring, Trim, Fencing, Landscaping, Pressure washing, and Demolition.\n\nWill not doing anything other than very basic electrical, venting, or plumbing. Can get you in touch with industry professionals if needed.\n
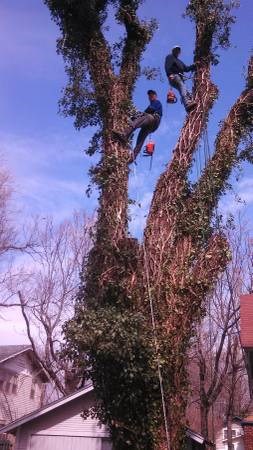
We provide professional tree services in a friendly and personal manner. We do all tree work with safety first in mind. D&T's Trees provides all tree services from trimming, shaping and removal of dead wood; to complete tree removals with stump grinding. No job is to big or too small. We are completely insured for your peace of mind, as well as our own protection. Consultations and estimates are always free. We are also available in emergency situations at no extra charge.
"To be honest Im dealing with a complicated district and I was kind of frustrated that my project was handed off to a new person but Raegan Hammon was the most patient, kind, professional and efficient Architect I have ever had the pleasure 🙏 of doing business with. Thank you for placing my project in her very capable hands. Forever grateful -Leilee Keppard"
Universal design is a design concept that states that products, spaces, and general environments are designed to be used by everyone, with an emphasis on accessibility for those with limited mobility or other special needs.
While Craftsman-style houses are bungalows, cottages typically aren’t, though they can be. But they also differ in other stylistic aspects. For instance, cottages usually have simpler designs and painted woodwork.
A structural engineer's report provides a professional assessment of a property's structural condition. It typically includes an evaluation of the foundation, key structural elements like roof trusses, floor joists, studs, beams, and rafters. The report will also contain a detailed description of the engineer's findings, often supported by photographs, and provide recommendations to correct any identified issues. Depending on the scope of the inspection, it might also include an assessment of property drainage, potential issues from environmental conditions like extreme weather or tree placement, and an estimated time and cost for any recommended repairs.
Depending on project scope, complexity, and building size, architectural services for businesses typically cost between $2,000 and $50,000. Fees can be structured as hourly rates, fixed pricing, or a percentage of total construction costs.
When you think about Arts and Crafts-style homes, you probably think of a Craftsman house or a bungalow-style Craftsman. Craftsman is one of the major styles developed during the Arts and Crafts movement, but it checks most boxes. Craftsman houses have low-pitched roofs, exposed rafters, open floor plans, and stunning wood finish.
The Leon, KS homeowners’ guide to architectural services
From average costs to expert advice, get all the answers you need to get your job done.
Wondering how much hiring an architect cost? Discover architect prices, cost factors, and money-saving tips to help you plan your home project with confidence.
Floor plans can help you visualize a space and are useful in home construction and design. Learn how much a floor plan costs and what affects the price.
Depending on where you live, you may be legally required to hire an architect for an addition. Here’s why an architect may end up saving you money and time.