



Top-rated pole barn builders.

Get matched with top pole barn builders in Lecompton, KS

Enter your zip and get matched with up to 5 pros

Need a pro for your pole barn building project in Lecompton, KS?

Select your specific project to find the pro for you.

TRUSTED BY LECOMPTON, KS HOMEOWNERS

  • Average homeowner rating star icon4.6
    Average homeowner rating
  • Verified reviews icon22
    Verified pole barn building services reviews

Find Pole barn builders in Lecompton

Avatar for Innovative Design & Construction, LLC
Innovative Design & Construction, LLC
4.9(
22
)
Shed, Barn or Playhouse - Repair

Serving Lecompton, KS and surrounding areas

Approved

In business since 2016

Free estimates

Emergency services offered

"Larry from Innovative Design and Construction seems to know exactly what a Job Requires! His expertise in the Architectural and Design Field along with a Background of Building Homes, Makes him the Go To Guy! Larry is a Licensed Contractor and that made me feel good that he knew exactly what I needed! Companies frighten me when they need to check a Computer Application to tell me how long the job will take and a General Forecast of Materials To Be Bought and Used. Larry told me the Job would take an hour or less, Quoted me a Price and was here Johnny on the Spot and the Exact Time HE Told Me! To Find an Honest, Professional, Qualified, Reliable and Trustworthy Contractor is Worth His Weight In GOLD! Kudos to Larry and his CREW!"
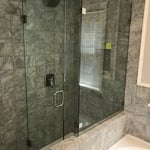

New Bathroom
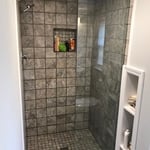
New Bathroom
New Bathroom
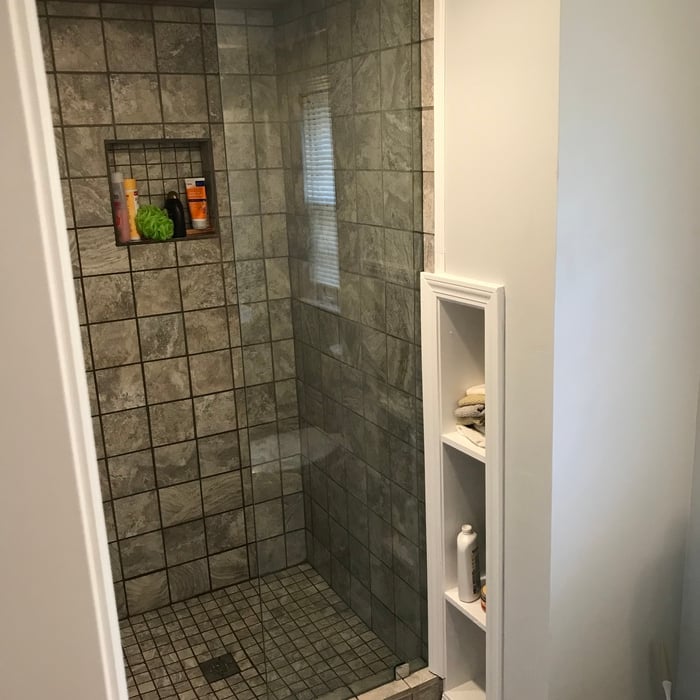
New Bathroom
New Bathroom

+20

Response time1 day
Recommended by90%of homeowners
Avatar for The Shed House
The Shed House
New to Angi
Shed, Barn or Playhouse - BuildShed, Barn or Playhouse - Repair

Serving Lecompton, KS and surrounding areas

Approved

In business since 2015

Free estimates

Warranties offered

Authorized Dealer for Backyard Portable Buildings. Prebuilt Amish Constructed sheds, barns, cabins and detached garages. We also have chicken coops and livestock/loafing sheds. \n We specialize in Shed House Conversions. We don’t completely finish your shed, but we can get the finishing started by doing your insulation, electrical and wall framing.\n The Shed House is also an authorized dealer for NWMO CP, they specialized in metal carports, garages, barns and large out buildings that designed to your specifications, fabricated at the factory and installed on your level prepared concrete pad, gravel pad or ground. \n Our latest addition is Adventure World Playsets! These swing sets are Amish built in Pennsylvania. They come to you either from our sale lot or from our warehouse in Tulsa, OK. You can choose a vinyl swing set that is prepackaged or design your own vinyl swing set to include all of the xtra options you want!\nFree Delivery in the Kansas City Metro and surrounding areas! \n

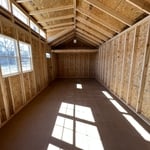
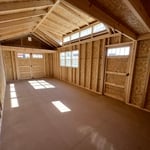
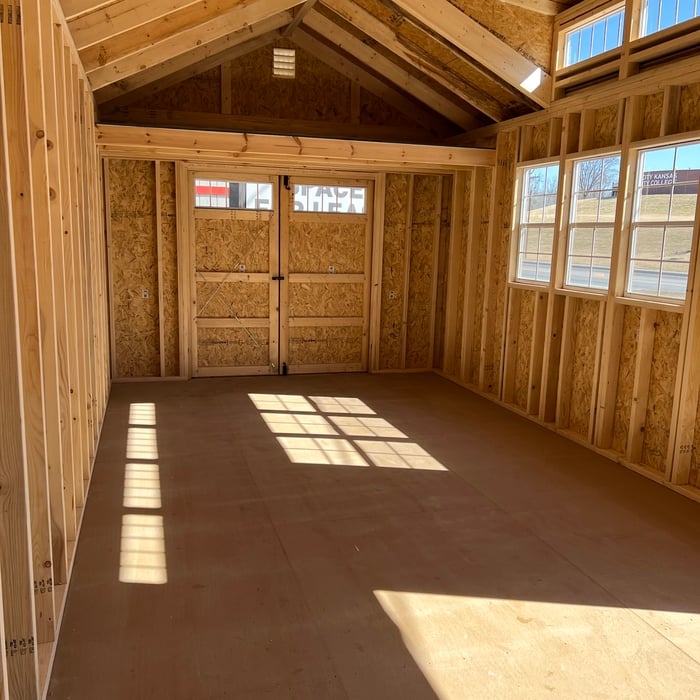
12x24 Carriage House Prebuilt Amish Shed
Backyard Portable Building Carriage House Shed
Prebuilt Shed, Carriage House w/ Dormer Package
Backyard Portable Building Interior Shed
Customize this shed to fit your needs!

+1

Response time3 days
Benchmark Contractors Inc
4.5(
47
)
Shed, Barn or Playhouse - Repair

Serving Lecompton, KS and surrounding areas

In business since 1992

Free estimates

Emergency services offered

"Very well. The team that did the work for us did an outstanding job and kept us in the loop throughout the whole process. They were easy to work with and the professional work was even better than we expected. High quality work for a very reasonable price. They also kept their work area reasonably clean each night they left. We would highly recommend them."
Recommended by97%of homeowners
Avatar for Young Remodeling
Young Remodeling
4.3(
107
)
Shed, Barn or Playhouse - Build

Serving Lecompton, KS and surrounding areas

In business since 2005

Free estimates

"This review is a long time coming, but it does give me perspective since we have been living with these changes for a while now.The first project was started in late 2013 and finished in  January 2014. It consisted of moving the laundry room to the second floor of our home. The master bedroom is adjoined to the fourth bedroom where we decided to enlarge that room's closet for our washer and dryer, closer to all our bedrooms. The original laundry room was converted to a pantry. The other part of this project was enlarging our master bedroom walk-in closet. It was very narrow and divided into two areas by a wall and door. Young Remodeling managed the project well and had excellent contractors. They provided excellent quality  workmanship in all aspects of the project including extending hardwood flooring into the pantry, tiling the new laundry room floor, installing bi-fold doors, refinishing the ceilings and painting the walls and trim, building the pantry shelves, rerouting electrical and water services to the new laundry location and more. Total cost was about $25,000.
The second project was the kitchen remodel. This project was suppose to start in August 2014, the cabinetry had been received and they were ready to start demolition when a medical issue arose that meant we had to postpone the project. Young was very gracious to hold our new cabinetry in storage until we could restart the project in April, 2015. We had a new kitchen by the end of May. The project consisted of a radically different layout. We worked with Young's designer to come up with a great plan.They provided lots of drawings and paid attention to details to optimize our new kitchen. All of the cabinets were replaced and Young installed all of our new appliances. They re-stained the hardwood floor that extends into our family room. They rewired the kitchen and moved the canned light fixtures to better meet the needs of the new layout and installed our new pendant light fixtures over our new island. They refinished our ceiling, painted and the trim and walls. They figured out the best way to vent the new cook top from it's new location.They installed the new granite counter tops, the new exterior door and a large window. In the family room, in addition to re-staining the hardwood floor, they painted the walls and trim, refinished the ceiling and replace our original wood mantle with a stone mantle. The quality of their work was again outstanding. Both Jenny in the office and Rex in the field were very easy to work with. Rex came back recently(September) and fixed a cabinet problem and converted our pantry shelves from adjustable to fixed, for heavier loading at no charge! Total cost was about $60,000. This did not include the new appliances, window, sink and faucet or pendant light fixtures.
So, now over a 1 1/2 years from the first project and 4 months since the kitchen remodel... we love it all and wouldn't change a thing! We are now working on a list of changes we want to make in other parts of or house and Young Remodeling will be our first choice.


"
Additional Photos
Additional Photos
Additional Photos
Before-YR project
After- YR project 1

+8

Recommended by89%of homeowners
...
Showing 1-10 of 54
Pole Barn Builders questions, answered by experts

Tiny houses, often called tiny homes, need between 100 to 400 square feet, with the most common size being between 200 and 300 square feet. Tiny houses more than 400 square feet venture into apartment-size dwellings and may be considered more of a traditional house than a tiny home. The number of occupants, desired lifestyle, and furniture will all be major factors that determine the desired tiny house size.

Common pitfalls include underestimating the cost of site preparation, overlooking permit and utility fees, and not setting aside funds for unexpected changes. Change orders during construction can disrupt your budget. It’s best to plan a detailed budget, obtain multiple quotes, and include a 10% to 15% contingency fund for unexpected expenses.

If you’re building a pole barn in place of a traditional home, lenders usually don’t offer traditional mortgages for these structures. You can also expect higher insulation costs and building permits may not be allowed in your area. Even if you’re just using a pole barn as storage or as a shelter for animals, these structures are less durable than steel buildings and require more maintenance.

The timeline to build your barn will depend on the barn type and the company you hire. A pole barn may take six weeks or so, while a traditionally framed or steel-framed barn can take four months or longer. Building a barndominium takes the longest because you are essentially building a new home. You can expect barndominiums to take six months or longer to build.

It is almost always more affordable to buy an existing home than to build a new one. Building a home involves numerous costs, including labor, permits, inspections, utility hookups, and brand-new materials, finishes, and appliances. Additionally, new construction loans can have higher interest rates than traditional mortgages, and property taxes on new homes are often higher, increasing long-term costs. An exception is a DIY house build, which can be cheaper than buying an existing home if you do the labor yourself. While building is generally more expensive, a new custom home offers complete control over the layout and design. Furthermore, new construction is typically worth more than a comparable pre-owned home and may provide a better return on investment if sold quickly.

The Lecompton, KS homeowners’ guide to pole barn building services

From average costs to expert advice, get all the answers you need to get your job done.

  • Farm blue barn shed and gravel driveway.

    If you’ve ever wondered what precisely a pole barn is, you’re about to find out. Not many know the advantages and disadvantages to the cost, construction style, and flexibility of building one on your own or hiring a contractor for the job.

  • framework of building a farm

    Learn how to hire a barn builder with expert guidance on finding qualified pros, asking the right questions, and ensuring your barn project succeeds.