






Top-rated closet pros.

Get matched with top closet pros in Holton, KS

Enter your zip and get matched with up to 5 pros

Need a pro for your closet service project in Holton, KS?

Select your specific project to find the pro for you.

Find Closet pros in Holton

Avatar for Arkansas Wood Doors
Arkansas Wood Doors
5.0(
8
)
Closet - Build

Serving Holton, KS and surrounding areas

In business since 1977

Free estimates

Credit card accepted

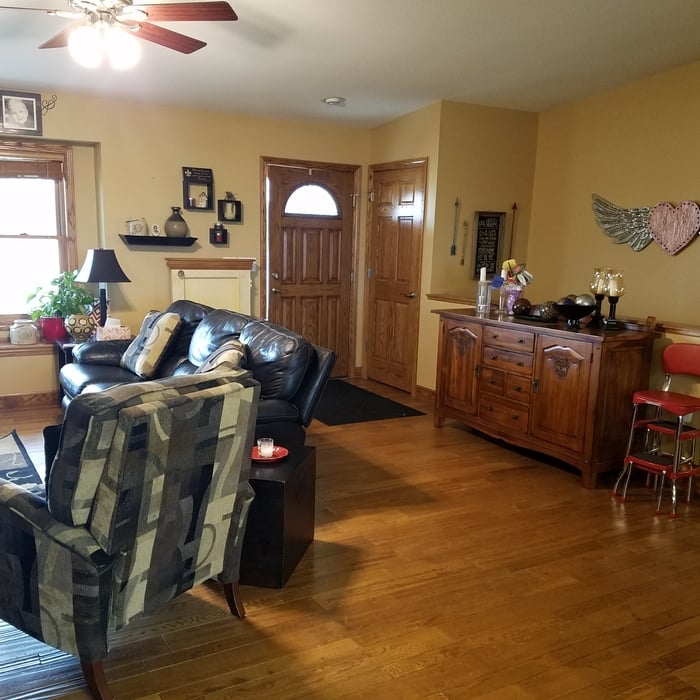
"We love our cabinets! They look fantastic while remaining affordable. The friendly staff at AWD helped us from start to finish. They are very knowledgeable and gave us advice and tips when needed. They were receptive and patient with our ever-changing needs. Once we finalized our purchase, we received our cabinets within two weeks! The cabinets are very sturdy and the color is beautiful. The hinges and hardware are high quality. We are extremely pleased with AWD and would recommend them to any friends or family looking for good cabinets at a fair price."
Additional Photos
Additional Photos
.
Additional Photos
Additional Photos

+1

Recommended by100%of homeowners
Avatar for Young Remodeling
Young Remodeling
4.3(
107
)
Closet - Build

Serving Holton, KS and surrounding areas

In business since 2005

Free estimates

"This review is a long time coming, but it does give me perspective since we have been living with these changes for a while now.The first project was started in late 2013 and finished in  January 2014. It consisted of moving the laundry room to the second floor of our home. The master bedroom is adjoined to the fourth bedroom where we decided to enlarge that room's closet for our washer and dryer, closer to all our bedrooms. The original laundry room was converted to a pantry. The other part of this project was enlarging our master bedroom walk-in closet. It was very narrow and divided into two areas by a wall and door. Young Remodeling managed the project well and had excellent contractors. They provided excellent quality  workmanship in all aspects of the project including extending hardwood flooring into the pantry, tiling the new laundry room floor, installing bi-fold doors, refinishing the ceilings and painting the walls and trim, building the pantry shelves, rerouting electrical and water services to the new laundry location and more. Total cost was about $25,000.
The second project was the kitchen remodel. This project was suppose to start in August 2014, the cabinetry had been received and they were ready to start demolition when a medical issue arose that meant we had to postpone the project. Young was very gracious to hold our new cabinetry in storage until we could restart the project in April, 2015. We had a new kitchen by the end of May. The project consisted of a radically different layout. We worked with Young's designer to come up with a great plan.They provided lots of drawings and paid attention to details to optimize our new kitchen. All of the cabinets were replaced and Young installed all of our new appliances. They re-stained the hardwood floor that extends into our family room. They rewired the kitchen and moved the canned light fixtures to better meet the needs of the new layout and installed our new pendant light fixtures over our new island. They refinished our ceiling, painted and the trim and walls. They figured out the best way to vent the new cook top from it's new location.They installed the new granite counter tops, the new exterior door and a large window. In the family room, in addition to re-staining the hardwood floor, they painted the walls and trim, refinished the ceiling and replace our original wood mantle with a stone mantle. The quality of their work was again outstanding. Both Jenny in the office and Rex in the field were very easy to work with. Rex came back recently(September) and fixed a cabinet problem and converted our pantry shelves from adjustable to fixed, for heavier loading at no charge! Total cost was about $60,000. This did not include the new appliances, window, sink and faucet or pendant light fixtures.
So, now over a 1 1/2 years from the first project and 4 months since the kitchen remodel... we love it all and wouldn't change a thing! We are now working on a list of changes we want to make in other parts of or house and Young Remodeling will be our first choice.


"
Additional Photos
Additional Photos
Additional Photos
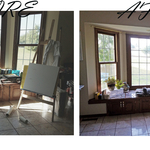
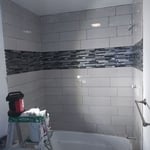
Before-YR project
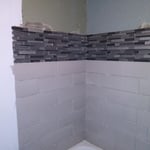
After- YR project 1

+8

Recommended by89%of homeowners
Avatar for Savvy Solutions
Savvy Solutions
4.0(
2
)
Room or Closet Organizers - Install

Serving Holton, KS and surrounding areas

In business since 2016

Credit card accepted

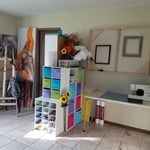
Savvy Solutions is ready to help you with all your organizational and downsizing needs. No job too big or too small. We take the time to get your life on track the way you need. Give us a call today to schedule your appointment. \n

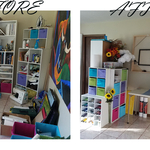
Before and After Studio Space
Studio Before and After
Reverse View
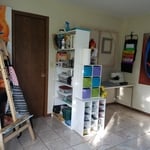
Studio Front View
Country home

+21

Response time2 days
Recommended by100%of homeowners
Showing 1-10 of 14
Closets questions, answered by experts

The vertical space between closet shelves depends on what you're storing. For clothing like shirts and sweaters, 10 to 12 inches is enough. Towels and linens need 12 to 15 inches, while tall storage bins may require 18 inches or more. Overcrowding your shelves can reduce accessibility and increase clutter, so be sure to leave breathing room for your items.

Hanging and folding clothes are efficient ways to pack your clothes during a move. When choosing a packing method, consider the type of clothing you’re packing. For example, clothing such as dresses, suits, blouses, and items made of silk and similar fabrics are ideal for hangers. On the other hand, it’s easier to fold pants, shorts, t-shirts, thick sweaters, and more.

DIY is possible for basic designs. Professional services ensure proper construction and space optimization.

Adding a mudroom is one of the most budget-friendly home additions compared to other projects, costing between $8,000 and $16,000 on average. Not only is the room often quite small, but it also requires minimal fixtures or wiring to make the room practical. The most costly features include a weatherproof floor and an exterior door.

If you have a bathroom closet with movable shelves, you can place them at virtually any spacing that works for you. Useful measurements between shelves in the working, or middle, section can be 10 to 16 inches for towels or linens. Lower or higher shelving could be up to 24 inches between shelves to store lesser-used or bulky items or boxes. 

The Holton, KS homeowners’ guide to closet services

From average costs to expert advice, get all the answers you need to get your job done.