







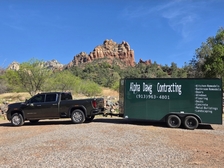
ALPHA DAWG CONTRACTORS
Major Home Repairs (General Contractor)
Serving Garnett, KS and surrounding areas
Approved
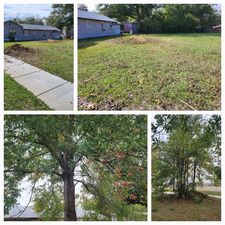
"Chris and Scott along with their crew did an excellent job of removing a tree in our back yard."

 4.3
4.3  21
21 *The Angi rating for Subcontracting companies in Garnett, KS is a rating based on verified reviews from our community of homeowners who have used these pros to meet their Subcontracting needs.
*The HomeAdvisor rating for Subcontracting companies in Garnett, KS is a rating based on verified reviews from our community of homeowners who have used these pros to meet their Subcontracting needs.
Last update on June 30, 2026
Serving Garnett, KS and surrounding areas
Approved
"Chris and Scott along with their crew did an excellent job of removing a tree in our back yard."

Serving Garnett, KS and surrounding areas
Approved
Free estimates
Emergency services offered
Warranties offered
We are a full service General Contractor. Commercial and residential. New construction. Renovations and remodel.
Serving Garnett, KS and surrounding areas
In business since 2016
Free estimates
Emergency services offered
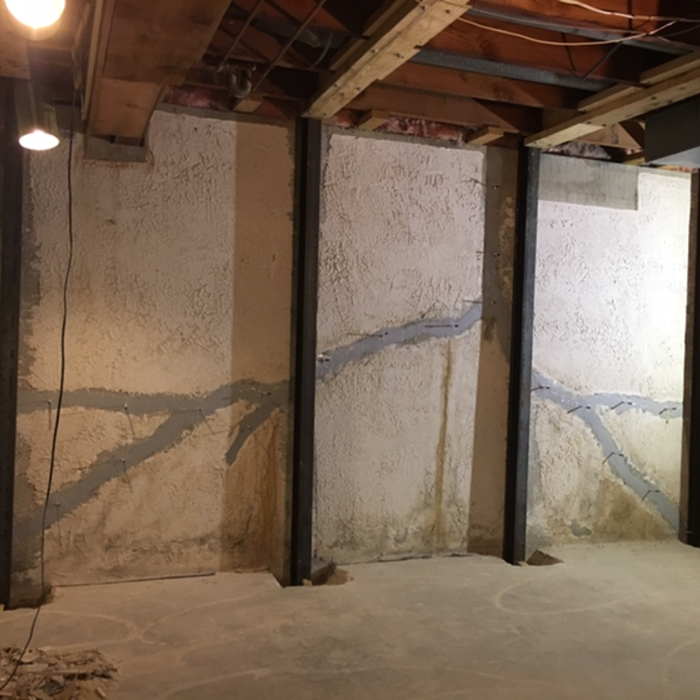
"Very happy with the work done and the price."
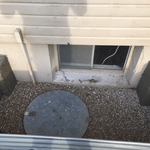
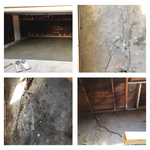
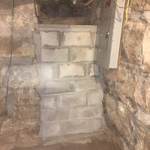
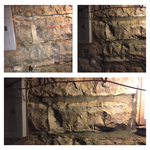
+61

Serving Garnett, KS and surrounding areas
In business since 2004
Emergency services offered
Credit card accepted
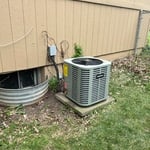
"Work was professional and his communication was great. We've noticed a significant difference in the areas that were modified."
+21
Serving Garnett, KS and surrounding areas
In business since 2012
Free estimates
Emergency services offered
"Owners of Vantage Point Exteriors were very pleasant; good professional sales pitch; agreed to meet lowest bid; 100% satisfaction guaranteed.
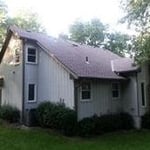
New roof installed on May 9 and looks great. To date, there have been zero problems and I've had some very heavy rains in my area, no leaks. But, there was a fair amount of sharp metal debris (roofing nails and staples) left around perimeter of house, patio, driveway and in garden areas. Had heavy-duty roof staples penitrate the bottom of my sneakers a couples of times, so be very careful around children, pets, tires, and barefeet.
New non-clog gutter system installed May 10-11. Looks great and color was excellent match to exterior house paint. Was told that if there were any problems, the system was 100% guaranteed against leaks/problems. Experienced a problem with one corner piece and rain run-off was creating a small mud hole, so I called the gutter sub-contractor (he gave me his business card and said to contact him directly if there were any problems); however, I had a very hard time reaching him--and sent a follow up message call/e-mail to Vantage Point owner. Next afternoon, subcontractor still had not bothered to contact me about a return service appointment date/time. I'm 55 years old and admit that I'm "old school" about customer service and keeping promises made to clients, especially after spending a substantive amount of money, so I was a bit put-off and frustrated by lack of communication and sent a second pointed e-mail to Vantage Point owner describing my dissatisfaction. This resulted in an immediate response and apologies from the owner and subcontractor; problem was fixed that evening; has rained hard since and no further problems experienced with rain-off from that corner piece.
"



+38

Serving Garnett, KS and surrounding areas
In business since 2006
Credit card accepted
"Excellent - I ended up hiring someone to help with shopping and finishing piece - waste of time and money. Jill's service was by far the most useful and best value in my decorating process.
"

Serving Garnett, KS and surrounding areas
In business since 1996
Free estimates
Credit card accepted
"Very professional and reasonable prices- excellent work.
Have used this contractor for kitchen back splash tiling, entryway tiling and for a pergola."





+8

Serving Garnett, KS and surrounding areas
In business since 2006
Credit card accepted
"The man I talked to was very professional and timely. However, he explained that this particular job was beyond the scope of what their company does. I would certainly use them on another 'issue'.
"



Serving Garnett, KS and surrounding areas
In business since 2001
Free estimates
"It went good. He does a very good job, he was meticulous and made sure that everything was right. His crew was good as well. They did a good job cleaning up after they were done. In fact, there's more work I need them to do."
Serving Garnett, KS and surrounding areas
In business since 2021
Emergency services offered
"They did a great job, Skip was very polite, well mannered, and kept everything cleaned up as they worked. I would definitely hire them again and I would highly recommend them as well."
From average costs to expert advice, get all the answers you need to get your job done.

Curious how much general contractors charge per hour? Discover hourly rates, key cost factors, and tips to save on your next home project.

There are several steps you should take before hiring one or several subcontractors. This guide leads you through the necessary research and questions you should ask before hiring a subcontractor for your next home project.

When starting a home project, you might wonder about hiring a contractor vs. subcontractor. This guide explains the main differences.

Learning how to hire subcontractors can help your home renovation run smoothly, whether you’re a general contractor or a homeowner handling things directly.

A general contractor is an essential but costly part of a construction project. Learn how to be your own general contractor for your next home improvement project.

Liens help to ensure a contractor gets paid for the work they did. But what is a lien release in construction? We’ll walk you through it.