

Top-rated architects.

Best architects near Derby, KS

Enter your zip and get matched with up to 5 pros

Need a pro for your architectural service project in Derby, KS?

Select your specific project to find the pro for you.

Top-Rated Architects in Derby - Updated Nov 2026

Avatar for Evolution Drafting
Evolution Drafting
3.7(
127
)
Draftsperson/CADDDesigner - BuildingArchitect+1 more

Serving Derby, KS and surrounding areas

Approved

In business since 2018

Free estimates

Emergency services offered

"I hired them to create plans for an apartment building. The process was quick and painless. Cost was good. The plans are full complete abd ready to take to builders for quotes. I will definitly use them again."

Zeal Floor Plan
Charcoal
Palm Floor Plan
Charcoal Floor 2
Charcoal Floor 1

+23

Response time1 day
Response rate100%
66 neighbors recently requested a quote

Avatar for APEX Drafting LLC
APEX Drafting LLC
3.9(
7
)
Draftsperson/CADDDesigner - BuildingArchitect

Serving Derby, KS and surrounding areas

Approved

In business since 2020

Free estimates

Emergency services offered

We have a single mission: Complete Customer Satisfaction! We have consistently focused on the needs of our customers, providing personalized attention and a stress-free experience. \nYou will find us to be competitively priced with close attention to the details. \nOur reputation is based on service, safety, and quality, regardless of how large or small the job. \nWe look forward to building a lasting relationship and guarantee your satisfaction! \n

Plan set 1
257 neighbors recently requested a quote
Avatar for Terraform Development & Design LLC
Terraform Development & Design LLC
4.0(
1
)
ArchitectDraftsperson/CADD

Serving Derby, KS and surrounding areas

Approved (Corporate)

In business since 2023

Free estimates

Offers commercial services

Terraform Development & Design LLC, delivers expert permit-ready architectural plans and drafting services nationwide. With 8+ years of experience and hundreds of clients across all 50 states, we create code-compliant residential and commercial construction documents that get approved fast and built right. \nFrom site plans, floor plans, elevations, structural & foundation drawings to MEP coordination, full construction sets, 3D renderings, interior design, solar PV layouts, and precise material takeoffs - we handle it all. Fast 4-6 week turnaround, 3 design revisions included, free revisions for city redline changes, transparent pricing (starts at $2,000), and direct partnerships with licensed engineers for stamps in every state.

553 neighbors recently requested a quote
Avatar for SKB Drafting and Design, LLC
SKB Drafting and Design, LLC
4.9(
5
)
ArchitectDesigner - BuildingDraftsperson/CADD

Serving Derby, KS and surrounding areas

In business since 2021

Free estimates

Small jobs welcome

"This is a veteran and minority owned company, as a veteran myself I sought out this company to support veterans. I am most pleased with the finished product. I will use the services of SKB again. Customer service was awesome and the product was completed in a timely manner."
Response time10 mins
Recommended by100%of homeowners
Avatar for Far West Services
Far West Services
5.0(
8
)
Architect - LandscapeArchitect - Landscape - For Business

Serving Derby, KS and surrounding areas

Free estimates

Emergency services offered

Credit card accepted

"Rusty Rials did an excellent job installing the gutter guards. He also repaired extensive roof damage caused by rodents. And has done some painting and miscellaneous tasks as well. He is meticulous, honest, dependable and reliable. I kind of hate to share him because I know he will get busy and I like having him available!"
Additional Photos
Additional Photos
Additional Photos
Additional Photos
Additional Photos

+5

Recommended by100%of homeowners
Avatar for D&T's Trees
D&T's Trees
5.0(
12
)
Architect - LandscapeArchitect - Landscape - For Business

Serving Derby, KS and surrounding areas

In business since 2009

Credit card accepted

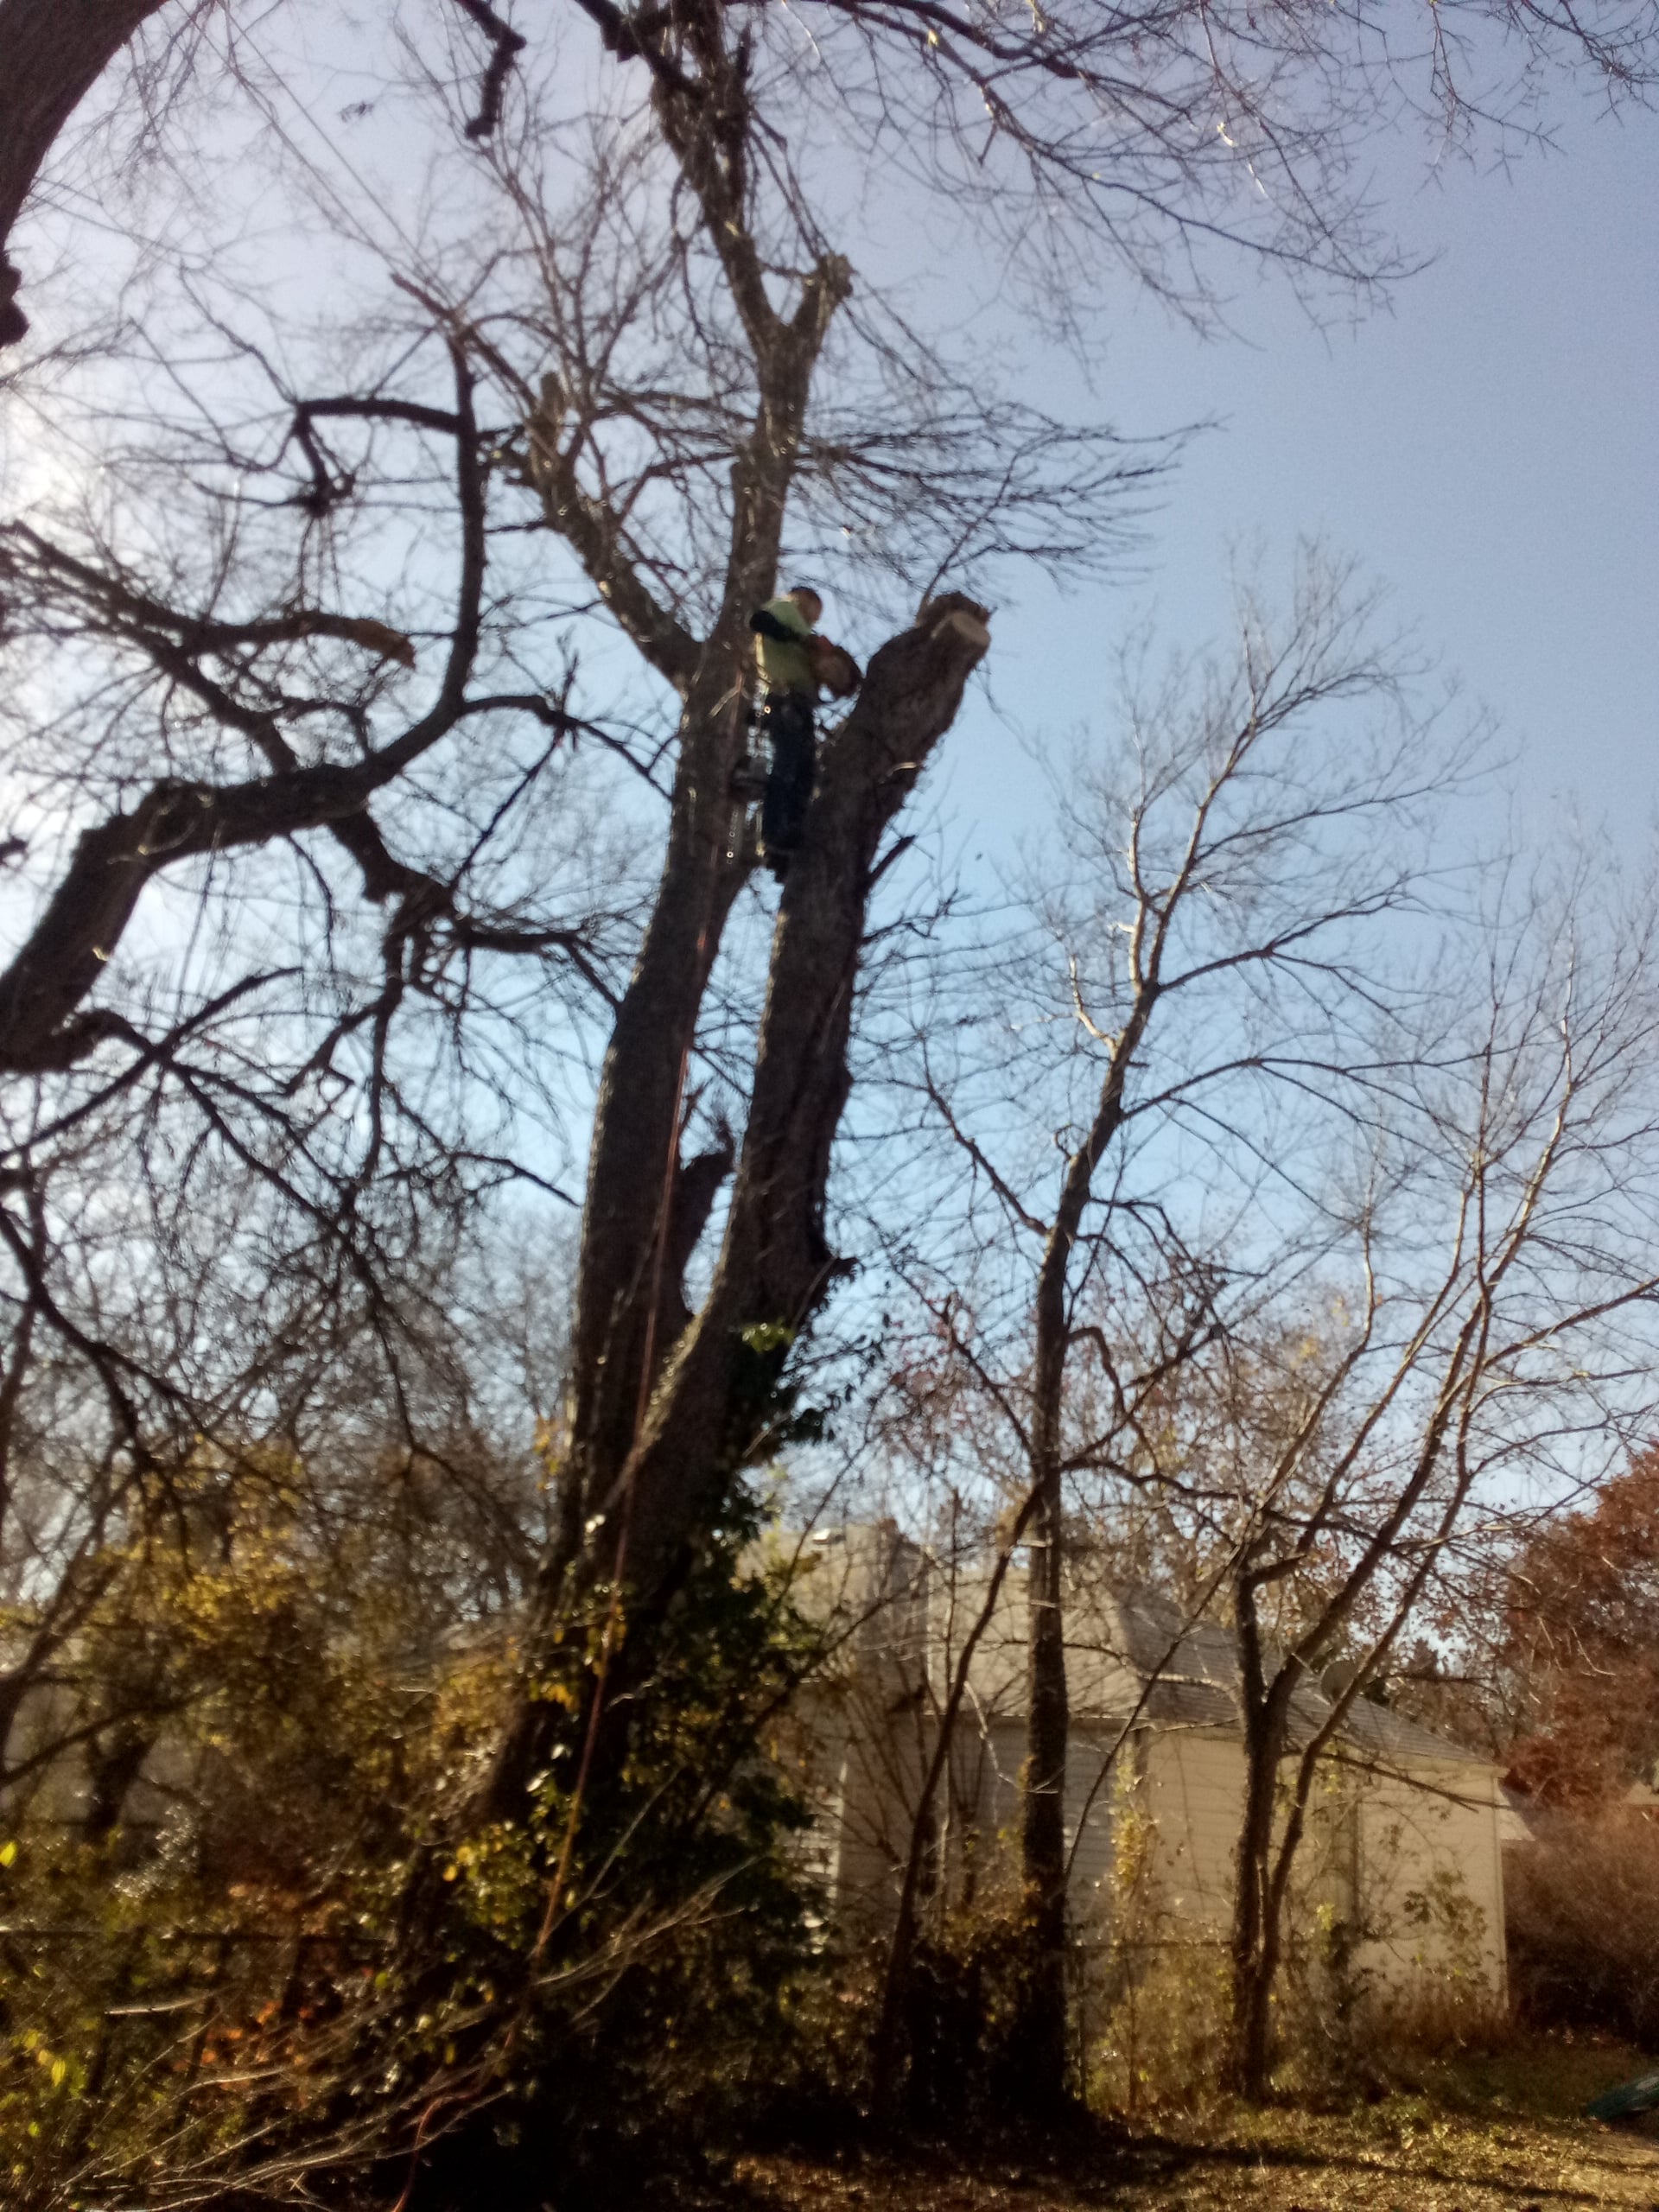
"It went extremely well. So well in fact that I hired them to do some additional work. I called other companies and could not even get them to show up to even give me a bid. D & T showed up both time's on time when they gave me the bid and when they started the job. From the beginning to the end, from cutting down the tree to the clean up and hauling off was quality work. Would recommend D & T highly."
Additional Photos
Recommended by100%of homeowners
Showing 1-10 of 31
Architects FAQs, answered by experts

Above all, the downside to building a new house is a longer timeline. You need several months to finish the build, depending on the supply chain and labor availability in the meantime. Building a home compared to buying one is also more expensive, both in the building process and when it comes to mortgage rates and property taxes.

Villa exterior features often include large windows, arched doorways, patios, terraces, greenery, and gardens. Common exterior colors for villas are whites and off-whites, soft browns, and clay tones. 

The most idyllic building material that encapsulates the feel of Federal architecture is a brick facade, often with bricks alternating between long side and short side. Palladium and arched transom windows are also prevalent, as are flat, white window lintels. More ornate Federal architecture buildings also include columns on either side of the front door. More important than most of the finer details, though, is the symmetry from the exterior. On the interior, ornate plaster moldings and plaster ceiling medallions are indicative of the style.

A construction manager is particularly useful in the case of a large-scale build with custom design elements, so it’s usually worth it to hire one. They can help manage your budget, maintain quality control, oversee timelines, and navigate unexpected hurdles. While construction managers are pricey, they can actually save money in the long run by identifying cost-saving opportunities and ensuring the project stays within budget.

A floor plan is a less detailed illustration showing a building or room's layout from above, including elements like windows, doors, walls, and fixtures. It offers a simplified view for homeowners. In contrast, a blueprint is a more detailed, to-scale architectural drawing that includes all parts of the building plans, such as structural elements, construction details, and utility schematics. While a floor plan can be a type of view within a blueprint, the complete blueprint contains all the necessary details to turn the plan into a reality.

The Derby, KS homeowners’ guide to architectural services

From average costs to expert advice, get all the answers you need to get your job done.