Top-rated carpenters.

Get matched with top carpenters in Van Buren, IN

Enter your zip and get matched with up to 5 pros

Need a pro for your carpentry project in Van Buren, IN?

Select your specific project to find the pro for you.

TRUSTED BY VAN BUREN, IN HOMEOWNERS

  • Average homeowner rating star icon4.9
    Average homeowner rating
  • Verified reviews icon12
    Verified carpentry services reviews

Find Carpenters in Van Buren

JMD Home Services LLC
New to Angi
Carpentry Framing - InstallCarpentry Framing - RepairCloset - Build+7 more

Serving Van Buren, IN and surrounding areas

Approved

Free estimates

Small jobs welcome

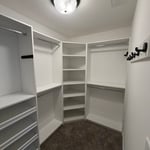
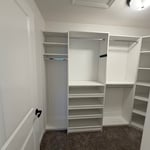
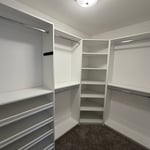
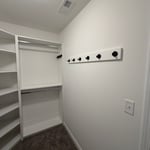
Hi there! I have about 9 years of experience with home remodeling, house flips, and currently I am focused more on carpentry (custom closets, interior/exterior trim, etc.) and flooring. I am still open to most home repair needs. I am new to Angi, but feel free to check out some photos of my work in the project photos. I am also willing to share more photos. Feel free to email me at [email protected] or call/text at 3179032308. Thanks!

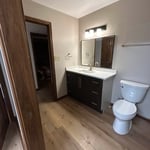
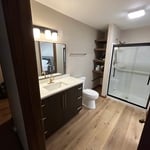
Full Bathroom Remodel
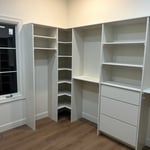
Custom closet
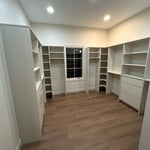
Custom closet
Avatar for Home Team Handyman and Remodeling
Home Team Handyman and Remodeling
New to Angi
Exterior Shutters - Repair or Restore

Serving Van Buren, IN and surrounding areas

Approved

Reliable, skilled, and detail-focused handyman services you can trust. We handle everything from repairs and maintenance to installations and upgrades — done right the first time. Whether it’s a small fix or a larger home project, we take pride in clean work, honest pricing, and treating your home with care. Quality craftsmanship, dependable service, and results that last — that’s our promise.

Nunez General Construction Llc
New to Angi
Carpentry Framing - Install

Serving Van Buren, IN and surrounding areas

Approved

Free estimates

Credit card accepted

Offers commercial services

With three years of hands-on experience in framing, remodeling, and home additions, We provide reliable and detail-oriented work throughout all Indiana and Ohio. We have experience with residential & commercial framing, renovations, and structural improvements.\n\nI believe in doing things the right way — solid structure, clean finishes, and clear communication. My goal is to deliver quality results that homeowners can trust.

Avatar for Hoosier Permanent Coatings
Hoosier Permanent Coatings
4.4(
130
)
Arbor, Pergola or Trellis - Build Custom - For BusinessCarpentry Framing - InstallCarpentry Framing - Repair+9 more

Serving Van Buren, IN and surrounding areas

In business since 2003

Free estimates

Credit card accepted

"Everyone I interacted with were pleasant, polite, helpful, honest and very professional. From the initial sales call, to the finished product, I was well pleased. What a great small company and I would recommend their services to anyone who would like to have their home painted permanentally!"
Br. before
Br. after
B. after
B. before
Bu. before

+27

Recommended by88%of homeowners
...
Showing 1-10 of 114
Carpentry questions, answered by experts

You may need a permit to install your window seat. Even though it's an indoor modification, some municipalities require permits for any built-ins added to homes. Check with your carpenter or, if you're DIY-ing, do some research on your city's requirements.

An A-frame home can be cheaper to build than a traditional house, but that is not always a given. Prices can be fairly similar in some cases, depending on the location, design, and necessary site preparation. Costs for an A-frame typically run between $100 to $200 per square foot, which is comparable to the cost of a traditional home. The cost of an A-frame can come in under those numbers if you opt for a prefabricated kit.

Modern brick houses are really stick-built homes with a brick facade for aesthetic purposes only, so most have framing. With genuine brick construction, most homeowners install furring strips over the interior of the brick and then install drywall over those strips to cover the brick wall, so they don’t have traditional framing.

Begin by analyzing the blueprints and gathering the proper materials before framing a house. With the prep stages behind you, begin by framing the floor of a house on the newly set foundation. Exterior and interior walls come next, along with rough openings for doors and windows. Contractors will then add ceiling and roof rafters to finish things off. 

The easiest way to tell if a wall is load bearing is to check if it’s an exterior wall or if it runs perpendicular to the joists above and below it (or parallel to beams). Exterior walls are almost always load-bearing, and walls that run under beams or parallel to them are also usually load-bearing. There are exceptions to these rules, and walls that don’t fit into these categories can still be load-bearing. If you’re unsure, hire a structural engineer to look at your home to assess whether or not the wall is structural.

The Van Buren, IN homeowners’ guide to carpentry services

From average costs to expert advice, get all the answers you need to get your job done.