







Top-rated structural engineers.

Get matched with top structural engineers in Rensselaer, IN

Enter your zip and get matched with up to 5 pros

Need a pro for your structural engineering project in Rensselaer, IN?

Select your specific project to find the pro for you.

Find Structural engineers in Rensselaer

Avatar for Evolution Drafting
Evolution Drafting
3.6(
112
)

Serving Rensselaer, IN and surrounding areas

Approved

In business since 2018

Free estimates

Emergency services offered

"I am having a full master bath and kitchen remodel done with new layouts in both rooms and knocking out a wall. Evolution worked with me to quickly get a drawing done of the new layouts so that the contractor could get started on the project. They made sure to include me in the process so that the design would be done exactly as my wife and I envisioned. They communicated effectively throughout the process and were always courteous and professional. I recommend them to anyone with drafting needs."

Zeal Floor Plan
Charcoal
Palm Floor Plan
Charcoal Floor 2
Charcoal Floor 1

+23

50 neighbors recently requested a quote

Recommended by19%of homeowners
Ascended Constructions
New to Angi

Serving Rensselaer, IN and surrounding areas

Approved (Corporate)

In business since 2023

Offers commercial services

We’re a family owned and operated company that values honesty and integrity, and stands behind our work. We offer over 40 years of industry experience. We specialize in Asphalt Shingle Roofing installation, replacement, and repairs. Our services are customized to the individual project, paying close attention to the details of each project that we're involved with. We look forward to building long-term relationships with our clients and guarantee your satisfaction!

1 neighbors recently requested a quote
Avatar for Terraform Development & Design LLC
Terraform Development & Design LLC
New to Angi

Serving Rensselaer, IN and surrounding areas

Approved (Corporate)

In business since 2023

Free estimates

Offers commercial services

Terraform Development & Design LLC, delivers expert permit-ready architectural plans and drafting services nationwide. With 8+ years of experience and hundreds of clients across all 50 states, we create code-compliant residential and commercial construction documents that get approved fast and built right.\nFrom site plans, floor plans, elevations, structural & foundation drawings to MEP coordination, full construction sets, 3D renderings, interior design, solar PV layouts, and precise material takeoffs - we handle it all. Fast 4-6 week turnaround, 3 design revisions included, free revisions for city redline changes, transparent pricing (starts at $2,000), and direct partnerships with licensed engineers for stamps in every state.

101 neighbors recently requested a quote
Avatar for R&R General Construction LLC
R&R General Construction LLC
5.0(
14
)

Serving Rensselaer, IN and surrounding areas

In business since 2018

Free estimates

Emergency services offered

"Prestige General Construction incapsulated my crawlspace that smelled moldy . Full of spiderwebs and dust. They did an amazing job. The incapsulation really cut down the musky smell in my basement and home. The crew was professional respectful and on time. I would hire them again and would recommend their services to anyone."
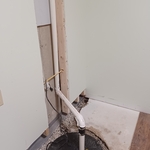
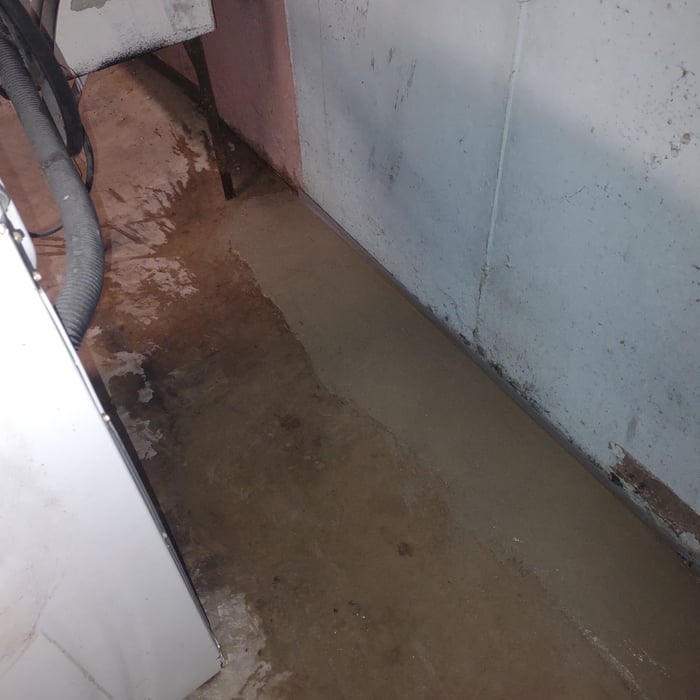
Basement Waterproofing
Foundation Repair
Basement Waterproofing

+403

Recommended by100%of homeowners
Avatar for American Basement Solutions
American Basement Solutions
4.3(
46
)

Serving Rensselaer, IN and surrounding areas

In business since 1992

Credit card accepted

"Work went well. Crew arrived when scheduled and on time. Seemed very professional, friendly, and conscientious. They showed me what they were doing and how the piers would be installed. I gathered 5 quotes for the job and they were the most professional/competitive of everyone I spoke with and I was not disappointed. Only minor complaint would be that it seemed the grading on the back fill was left a bit high. I was told it would settle, but I doubt it will settle that much. Not a big deal--I would still highly recommend them."
Additional Photos
Additional Photos
Additional Photos
Recommended by85%of homeowners
Avatar for Elite Stucco & EIFS Solutions
Elite Stucco & EIFS Solutions
4.1(
18
)

Serving Rensselaer, IN and surrounding areas

In business since 2005

Free estimates

Emergency services offered

"Elite Stucco was great! Their price was very reasonable and they were very professional. They kept the job-site clean and got our repair done quickly. The quality of the work was excellent! Would highly recommend"
After restoration and Limestone finish
Before restoration
After restoration and limestone finish
Before restoration
Additional Photos

+222

Recommended by100%of homeowners
Avatar for Evolution Drafting
Evolution Drafting
3.3(
38
)

Serving Rensselaer, IN and surrounding areas

In business since 2015

Free estimates

Emergency services offered

"I was really under the gun due to a prior Architectural firm not performing their duties per building plan codes. Not only were the plans incomplete but the City Plan Reviewer states(The Worst plans he’s ever seen) they will not make adjustments unless there is an additional charge for Thousands. Evaluation’s saved my clients and drew our project per code, along with Engineering in less time then they quoted. I highly recommended them, Especially Kirsten. You went above and beyond trying to coordinate this project. The staff was very professional and I will use them on all my projects. Sincerely, Frank B BCM Builders"
Charcoal Residential
Response time6 hrs
Recommended by23%of homeowners
JR Architectural Design Solutions
4.5(
2
)

Serving Rensselaer, IN and surrounding areas

In business since 2020

Free estimates

Credit card accepted

We take great pride in our experience, expertise, quality, and customer service that we provide to meet the consumer's needs. It is our mission to provide excellent workmanship and complete customer satisfaction from start to completion of a project. In order to understand the needs and expectations of our customers, we take great care to work and communicate with every customer in a professional manner. Our reputation is based on service, safety, and quality, regardless of how large or small the job.

Response time2 hrs
Recommended by100%of homeowners
Omega Engineering LLC
New to Angi

Serving Rensselaer, IN and surrounding areas

In business since 2012

Free estimates

Offers commercial services

We are committed to excellence in every aspect of our business. We uphold a standard of integrity bound by fairness, honesty, and personal responsibility. Our distinction is the quality of service we bring to our customers. Accurate knowledge of our trade combined with ability is what makes us true professionals. Above all, we are watchful of our customers' interests and make their concerns the basis of our business.\n\n

Showing 1-10 of 18
Structural Engineering questions, answered by experts

You should avoid drilling or cutting into load-bearing beams because removing material will weaken it and increase the risk of structural damage or even collapse. If you do need to drill into a load-bearing beam, speak with a structural engineer first to discuss where it’s safest to drill and the width and depth of the bit that’s safe to use.

Cathedral ceilings make a statement in your home, but at the cost of your attic space. Normal attics are wide open, which allows warm air to move around and exit your home. Because of this, cathedral ceilings make your home less energy efficient and put your ceiling at risk of venting issues if you’re not careful. They also reduce your attic storage space, potentially cause an echo, and even make it harder to change a light bulb.

Provides expert analysis, ensuring safety and compliance with building codes.

A 4-inch-thick concrete slab can support around 4,000 pounds per square foot if a contractor reinforces the slab with rebar, while that same slab without reinforcements will support closer to 1,000 pounds. For the purposes of a patio, 4 inches in thickness without reinforcement should suffice unless you’re installing heavy kitchen equipment or a hot tub on it. In those cases, reinforcing your slab and sticking with 4 inches of thickness should provide plenty of strength.

A split-level home is one that has several staggered floors connected by short staircases, while a split floor plan separates the primary bedroom from the rest of the bedrooms. Split floor plans are most often found in single-story homes, while split-level homes are always at least two stories.

The Rensselaer, IN homeowners’ guide to structural engineering services

From average costs to expert advice, get all the answers you need to get your job done.