






Top-rated carpenters.

Get matched with top carpenters in Portland, IN

Enter your zip and get matched with up to 5 pros

Need a pro for your carpentry project in Portland, IN?

Select your specific project to find the pro for you.

Find Carpenters in Portland

Better Built Contracting
2.4(
4
)
Carpentry Framing - RepairCarpentry Framing - Install

Serving Portland, IN and surrounding areas

Approved

In business since 2022

Free estimates

"Dealing with Colin was a major issue. Many of the boards used are cracked or split. During the placement of decking boards many are cut and spliced together when.could used a full board. Many of the cuts around poles are poorly completed. It took three times to finally pass inspection. I wouldn't recommend Colin nor better built for decking. Just look at few photos provided. Have many texts that shows the unprofessionalism of the company. Just very disappointed with the quality and the price but mostly the inconveniences."
Response time3 days
30 neighbors recently requested a quote
Nunez General Construction Llc
New to Angi
Carpentry Framing - Install

Serving Portland, IN and surrounding areas

Approved

Free estimates

Credit card accepted

Offers commercial services

With three years of hands-on experience in framing, remodeling, and home additions, We provide reliable and detail-oriented work throughout all Indiana and Ohio. We have experience with residential & commercial framing, renovations, and structural improvements.\n\nI believe in doing things the right way — solid structure, clean finishes, and clear communication. My goal is to deliver quality results that homeowners can trust.

Avatar for Closet Factory
Closet Factory
New to Angi
Closet - Build

Serving Portland, IN and surrounding areas

Approved

In business since 2010

Free estimates

Warranties offered

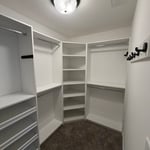
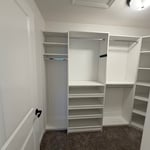
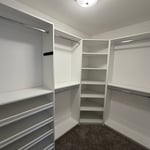
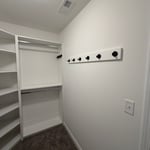
We are excited to open our Closet Factory manufacturing facility and showroom in Valparaiso! Our team brings a rich background in professional builds to our home organization systems for every project we design and install. Transitioning our precision and large-scale design expertise into the residential space was a natural next step, allowing us to launch a premier closet company backed by the incredible legacy of the national Closet Factory brand, a pioneer in custom closets and home storage for over 42 years.\n\nIf you’re ready to transform your space, contact us today to schedule your free in-home consultation.\n\nCloset Factory Indiana owners\n\nJon and Christie Yoder, Owners of Closet Factory of Northern Indiana \n\nContractor’s License #BC-1866

Walk-in Closet
Walk-in Closet
Walk-in Closet
Walk-in Closet
Garage

+10

1 neighbors recently requested a quote

...
Showing 1-10 of 111
Carpentry questions, answered by experts

The cost to frame a 2,000-square-foot house can fall anywhere between $14,000 and $32,000. This price can increase or decrease depending on what type of framing you choose, the quality of the materials, the project's complexity, and whether you decide to hire a professional to do the job.

When building a house, it is customary to use 16d nails that measure 3 1/2 inches in length to construct the frame. These nails are crucial in providing the necessary support and stability for structural elements like joists and studs, which ensures a sturdy framework.

Bump-out additions can extend anywhere from 2 to 15 feet from an existing room. The right size will depend on how you plan to use the new space. For a cantilever bump-out, which doesn't require additional foundation support, the limit is typically 24 inches (2 feet). If a footing and foundation are part of the project, a bump-out can be much larger, even encompassing a whole room. It's also important to remember that many residential properties have limits on the total house size relative to the lot size.

An A-frame home can be cheaper to build than a traditional house, but that is not always a given. Prices can be fairly similar in some cases, depending on the location, design, and necessary site preparation. Costs for an A-frame typically run between $100 to $200 per square foot, which is comparable to the cost of a traditional home. The cost of an A-frame can come in under those numbers if you opt for a prefabricated kit.

Converting a carport into a garage can vary in difficulty depending on its configuration, the condition of the foundation or slab, and its location relative to the house. The process has a lot in common with a home addition, but you can often skip non-essential finishes like fine flooring, trim work, or even drywall and HVAC. The conversion requires experience with drywall, insulation, and other building materials to ensure it’s done safely and correctly. While it might be possible for a DIYer with the proper tools and skills to do the work, it is a complicated and potentially dangerous job. If you’re new to basic construction, it's best to leave this project to the professionals.

The Portland, IN homeowners’ guide to carpentry services

From average costs to expert advice, get all the answers you need to get your job done.