





Top-rated contractors.

Get matched with top contractors in Tremont, IL

Enter your zip and get matched with up to 5 pros

Need a pro for your contractor service project in Tremont, IL?

Select your specific project to find the pro for you.

Find Contractors in Tremont

Avatar for Koss Remodeling
Koss Remodeling
4.3(
11
)

Serving Tremont, IL and surrounding areas

Approved

In business since 2014

Free estimates

Warranties offered

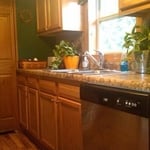
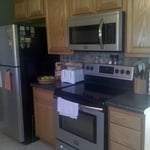
"Michael’s crew did an awesome job on my kitchen, and basement bathroom! I highly recommend them to anybody than plans on renovating their home in the future!"
Additional Photos
Additional Photos
Additional Photos
Additional Photos
Additional Photos

+95

Response time3 days
Response rate91%
14 neighbors recently requested a quote

Kilter Contracting Llc
New to Angi

Serving Tremont, IL and surrounding areas

Approved

At Kilter Contracting LLC, we believe that successful projects are built on a foundation of precision and clear communication. As a small, specialized team, we offer a level of attentiveness that larger firms often overlook. From the initial frame to the final finish, we work closely with you to ensure your vision is realized on time and within budget. We don’t just build structures; we build lasting professional relationships through integrity and high-quality craftsmanship.

Avatar for AOM Remodeling and Restoration
AOM Remodeling and Restoration
4.6(
52
)

Serving Tremont, IL and surrounding areas

In business since 2012

Free estimates

Emergency services offered

"David gave me what I thought was a fair price for the work to be done. He asked for 1/2 up front. As a previous small business owner I did not feel this was unreasonable so I paid him 500.00. He estimated the work would take 3 to four days and I thought the same. After several no shows the "mason" showed up. The first clue was he came in a car. According to my wife he was here 2 hours and left, came back for another 2 hours the next day and left again. He said nothing to my wife about leaving or when he would be back. David called a day later to ask about coming out to look over the job and get the rest of the other 500.00. I said he isn't finished and he's only been here 4 hours. So then I looked up the prevailing wage in IL for a mason and found out it is 28.50 an hour. The next day the guy comes back for another 3 hours. David came to look at the work and I walked him around and showed him all of the places that had not been done. So the guy comes back again for about an hour. All told it was 8 hours work, nothing to write home about but it was agreed up front that I wasn't looking for an exposed brick look. I need it tuck pointed well enough so that I could drylock and paint the exposed brick. I will say this was done in the end. The worker left a mess that I and my wife had to clean up, I pointed this out to David as well. I told him I felt he was overly paid for the amount of work preformed and that was the end of it. It's really to bad. It's difficult to get contractors to do small jobs and I had plenty for him to do. I'm not unhappy, just would not hire again"
Kitchen accent
picture 1
picture 2
tan and white trim room
blue and white trim room

+5

Recommended by90%of homeowners
Avatar for Kitchen & Bath Specialties
Kitchen & Bath Specialties
4.7(
146
)

Serving Tremont, IL and surrounding areas

In business since 1985

Free estimates

"They where very polite, very responsive in helping repair problems left by another contractor work.Also quote a excellent price on a secondary project. All went great i will be happy to have them back for all work in future projects."

Kitchen 1
Kitchen 2
Kitchen 3
Beautiful Tile
Additional Photos

+5

Recommended by92%of homeowners
Avatar for SAL Construction Services
SAL Construction Services
4.2(
17
)

Serving Tremont, IL and surrounding areas

In business since 1999

Free estimates

Emergency services offered

"We hired SAL to install new ceramic tile floors in our hall bath, master bath, & master hallway. They also put in new 3/4 cherry hardwood floors in my master bedroom. The craftsmanship was immaculate. He shows up on time, worked on my job everyday till it was done, cleaned up at the end of the day, & most importantly was very respectful to me & my family. I am so pleased with the work that I would recommend SAL to everyone!!!! Great work, great price, great guy!!!
"
Additional Photos
Additional Photos
Additional Photos
Additional Photos
Additional Photos

+8

Recommended by80%of homeowners
...
Showing 1-10 of 53
Unfinished Carpentry questions, answered by experts

There are approximately 5.33 board feet in a 2x4. You can use the board foot calculator in this article to easily find the answer. A 2x4 is 2 inches of thickness by 4 inches of width, so you need to find the length, with 8 feet being the most common. You’d use the calculator here to multiply 2 times 4 times 8, and then divide by 12, arriving at a total of 5.33 board feet. 

Not all porch columns are load-bearing, though they can be. Some porch columns are simply decorative. There are ways to identify a load-bearing column, like looking for visible seams and a foundation. Also, check to see if the column directly enters the ground. In some porch installations, a contractor will excavate a hole to install a column into the earth along with a buried cement base for stability.


If you remove a load-bearing wall to create an entrance to a carport or covered patio, you can expect to pay between $3,200 and $9,500, with an average cost of $6,400. Factors such as the type of addition and if that area needs additional work will add to the price.

In framing, studs are placed at 16-inch intervals to coincide with the typical spacing of wall materials such as drywall or plywood. This spacing is called "on-center" and is necessary for maintaining structural stability and efficient use of materials. The 16-inch spacing also helps to distribute the weight evenly across the building's structure. For those looking to cut material costs and improve energy efficiency, 24-inch stud spacing can be employed through a method called "advanced framing". This requires careful planning and adherence to local building codes to ensure structural integrity.

To calculate the number of linear feet of baseboard you’ll need, measure the length of each wall of the room you’re installing them in as close to the floor as possible, rounding up to the next full linear foot. If it’s your first DIY molding job, having a few extra feet on hand for miscuts is a good idea.

The Tremont, IL homeowners’ guide to contractor services

From average costs to expert advice, get all the answers you need to get your job done.