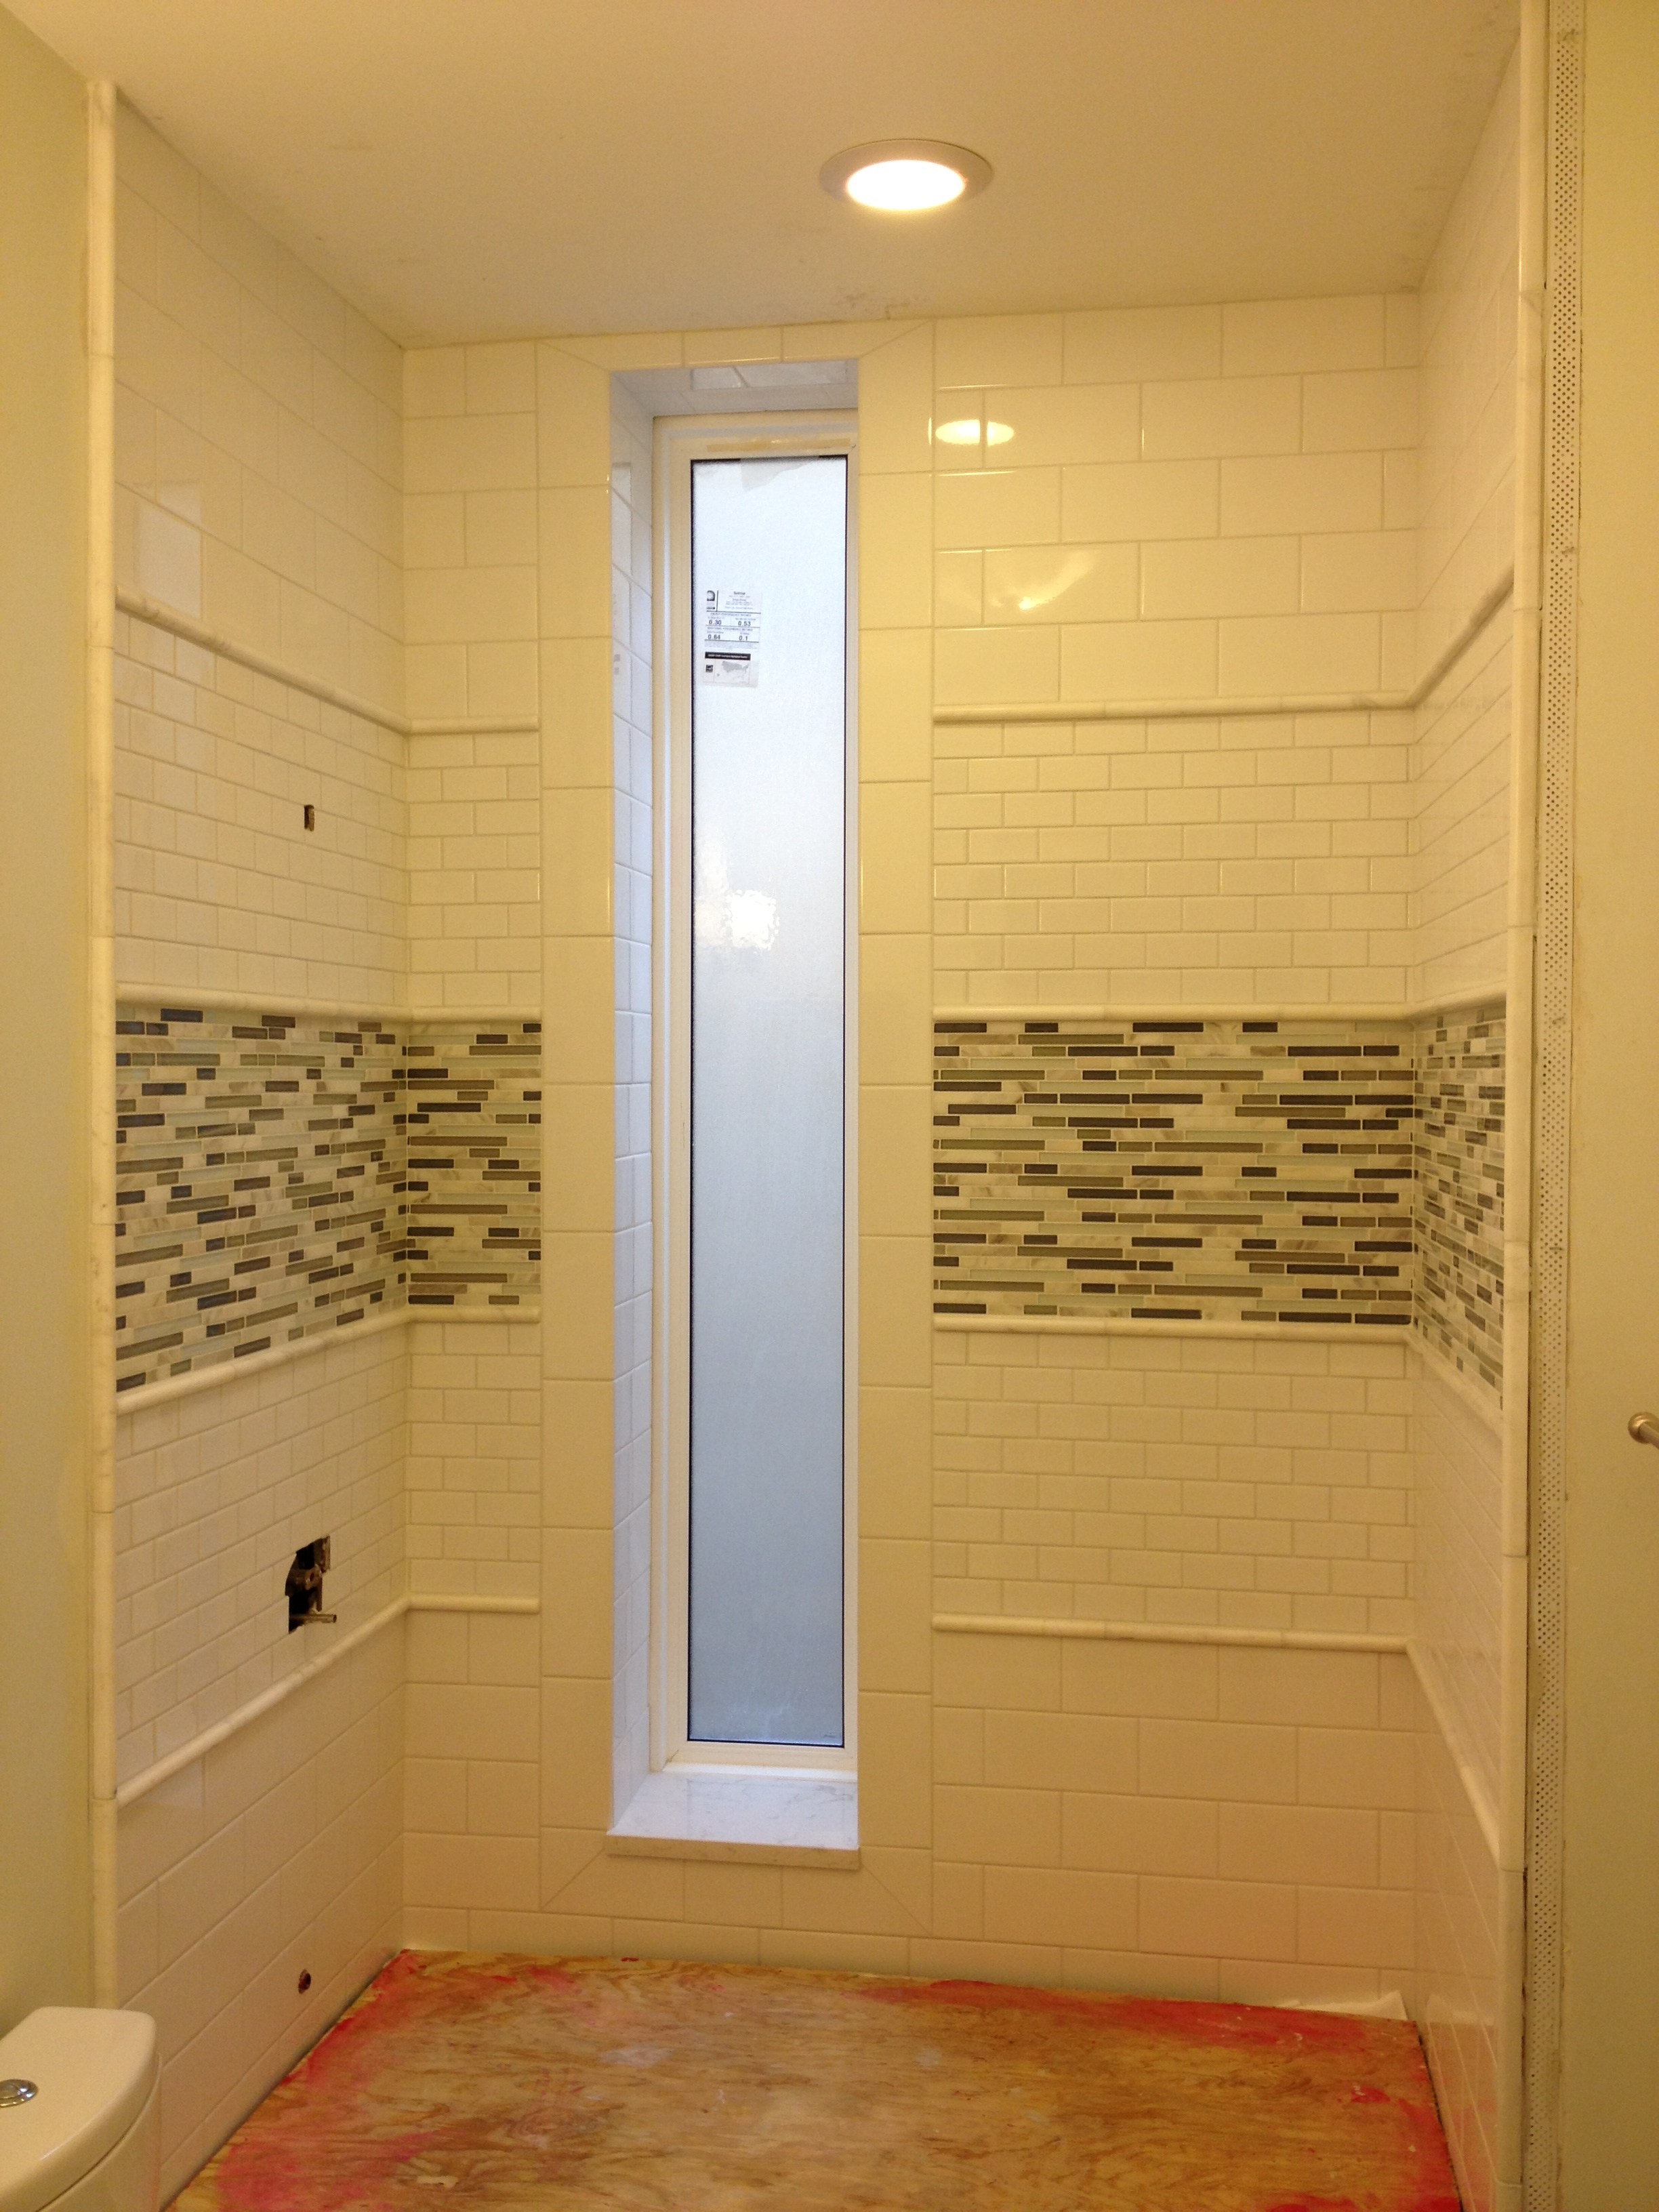
"I am having a full master bath and kitchen remodel done with new layouts in both rooms and knocking out a wall. Evolution worked with me to quickly get a drawing done of the new layouts so that the contractor could get started on the project. They made sure to include me in the process so that the design would be done exactly as my wife and I envisioned. They communicated effectively throughout the process and were always courteous and professional. I recommend them to anyone with drafting needs."
We have a single mission: Complete Customer Satisfaction! We have consistently focused on the needs of our customers, providing personalized attention and a stress-free experience.\nYou will find us to be competitively priced with close attention to the details.\nOur reputation is based on service, safety, and quality, regardless of how large or small the job.\nWe look forward to building a lasting relationship and guarantee your satisfaction!\n
Terraform Development & Design LLC, delivers expert permit-ready architectural plans and drafting services nationwide. With 8+ years of experience and hundreds of clients across all 50 states, we create code-compliant residential and commercial construction documents that get approved fast and built right.\nFrom site plans, floor plans, elevations, structural & foundation drawings to MEP coordination, full construction sets, 3D renderings, interior design, solar PV layouts, and precise material takeoffs - we handle it all. Fast 4-6 week turnaround, 3 design revisions included, free revisions for city redline changes, transparent pricing (starts at $2,000), and direct partnerships with licensed engineers for stamps in every state.
We take pride in delivering dependable, high-quality craftsmanship with honest communication from start to finish. Whether you're planning a small repair or a larger renovation, our goal is to provide durable, professional results that improve the value, function, and appearance of your property.\n\nOur services include residential construction, remodeling, repairs, renovations, demolition, framing, drywall, flooring, painting, trim and finish carpentry, deck and porch work, fencing, siding, roofing repairs, door and window installation, and general handyman services. We also handle property improvements, rental property maintenance, and custom projects tailored to your needs.\n\nEvery project is completed with attention to detail, quality materials, and a commitment to doing the job right the first time. We believe in treating every home as if it were our own by maintaining a clean worksite, respecting your property, and keeping you informed throughout the project. \n\nChoose us today!
"The work that was done on my kitchen remodel was amazing. I am very pleased with the end result. The workers of Great Interiors were respectful and completed the job in a timely manner. I will definitely be using their services for any future repairs. Great job!"
"I had a fantastic experience working with this drafting firm. From the very first phone call, Kirsten?our drafting consultant? was clear, professional, and incredibly helpful. She explained the entire process in detail and made sure all of my questions were answered up front, which gave me immediate confidence in the team.
This firm partnered with engineers and architects to get the best quote for me on a stamp for my plans after they did an exceptional job on drawing the prints that met all the requirements for permitting. Their coordination and attention to detail made the process very simple on my end.
If you are looking for a highly capable drafting firm that knows how to get things done right, I highly recommend them!"
Ed Yung Architect achieves your vision by focusing on elements most important to you. Elements such as creative input on design, energy efficiency, and space planning. We have been the leading design firm in the area for over 20 years. We are committed to your complete satisfaction in design. Listening first to your needs, then creating a design that will meet your needs and stay within budget is key factors to your satisfaction.
The MIN Studio provides full architectural design and documentation services for new construction, renovations, and adaptive reuse projects. Our approach emphasizes clarity, efficiency, and timeless design, tailored to each client’s goals and site context. We collaborate closely with homeowners, developers, and contractors to deliver thoughtful, buildable solutions that balance aesthetics and practicality.
Structural Engineering questions, answered by experts
Structural engineers are necessary for projects involving alterations to load-bearing structures, foundation work, and compliance with safety standards. This includes home expansions, retaining walls, and significant repairs that impact a property's integrity.
The depth of any foundation style depends on your climate and how deep the frost line is, as building code requires that the footers of a foundation—which are built into a monolithic slab—sit at least a foot below the frost line. At the southern tip of Florida, for example, a monolithic slab foundation would only need to sit 12 inches under the soil at the widest parts. On some parts of the Canadian border, the frost line is 100 inches, which would mean a minimum of 112 inches, which is prohibitively deep for a monolithic slab.
A structural engineer’s report is almost always worth it, as it can help you avoid buying or overpaying for a home with structural issues. The most important thing the report does for you is provide peace of mind that you won’t have to pay thousands of dollars for structural repairs right after closing on a property.
Stone, marble, and brick are common building materials of Neoclassical architecture, though you will also find wood flooring and a range of natural stone tiles. Since several home styles fall under Neoclassical architects' umbrella, a range of building materials—including traditional wood framing—will make an appearance.
Yes. Foundation walls are always load-bearing.
The Royalton, IL homeowners’ guide to structural engineering services
From average costs to expert advice, get all the answers you need to get your job done.
The cost of a structural engineer is easily justifiable given the value they bring to the table. Use this guide to see what hiring your professional will total.
Beam installation costs are an important consideration if you’re building a home or doing renovations. Learn about average costs and factors in this guide.
Spotting deep foundation cracks or sagging floors? Learn about structural engineering costs, serious warning signs, and how to hire the right local pro.
It can be hard to choose the right pro for any job, but it matters. Learn how to hire a structural engineer who'll get the job done right from start to finish.