

Top-rated subcontractors.

Get matched with top subcontractors in Christopher, IL

Enter your zip and get matched with up to 5 pros

Need a pro for your subcontracting project in Christopher, IL?

Select your specific project to find the pro for you.

TRUSTED BY CHRISTOPHER, IL HOMEOWNERS

  • Average homeowner rating star icon4.2
    Average homeowner rating
  • Verified reviews icon70
    Verified subcontracting services reviews

Find Subcontractors in Christopher

Avatar for Inventors Imaginarium
Inventors Imaginarium
New to Angi
Major Home Repairs (General Contractor)

Serving Christopher, IL and surrounding areas

Approved

Free estimates

Emergency services offered

Small jobs welcome

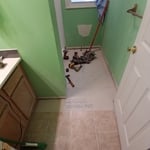
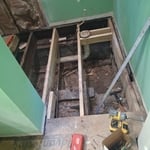
We take pride in delivering dependable, high-quality craftsmanship with honest communication from start to finish. Whether you're planning a small repair or a larger renovation, our goal is to provide durable, professional results that improve the value, function, and appearance of your property.\n\nOur services include residential construction, remodeling, repairs, renovations, demolition, framing, drywall, flooring, painting, trim and finish carpentry, deck and porch work, fencing, siding, roofing repairs, door and window installation, and general handyman services. We also handle property improvements, rental property maintenance, and custom projects tailored to your needs.\n\nEvery project is completed with attention to detail, quality materials, and a commitment to doing the job right the first time. We believe in treating every home as if it were our own by maintaining a clean worksite, respecting your property, and keeping you informed throughout the project. \n\nChoose us today!

4 neighbors recently requested a quote
Showing 1-10 of 49
Subcontractors questions, answered by experts

A split-level home is one that has several staggered floors connected by short staircases, while a split floor plan separates the primary bedroom from the rest of the bedrooms. Split floor plans are most often found in single-story homes, while split-level homes are always at least two stories.

A floor plan is a less detailed illustration showing a building or room's layout from above, including elements like windows, doors, walls, and fixtures. It offers a simplified view for homeowners. In contrast, a blueprint is a more detailed, to-scale architectural drawing that includes all parts of the building plans, such as structural elements, construction details, and utility schematics. While a floor plan can be a type of view within a blueprint, the complete blueprint contains all the necessary details to turn the plan into a reality.

Blueprints are generally available for houses built after the early 1900s. Before then, detailed building schematics like blueprints were rarely used and even more rarely saved. If you have an older house and need blueprints, you can have a new set drawn up by an architect or draftsperson.

Yes, professionals will offer tailored solutions to fit architectural and personal style preferences.

Yes, many providers offer design consultations to help optimize and maximize space, functionality, and usage. It is recommended to confirm the availability of this service with your specific installer or contractor.

The Christopher, IL homeowners’ guide to subcontracting services

From average costs to expert advice, get all the answers you need to get your job done.