



Top-rated remodel designers.

Best remodel designers near Ririe, ID

Enter your zip and get matched with up to 5 pros

Need a pro for your remodel design project in Ririe, ID?

Select your specific project to find the pro for you.

TRUSTED BY RIRIE, ID HOMEOWNERS

  • Average homeowner rating star icon4.4
    Average homeowner rating
  • Verified reviews icon136
    Verified remodel design services reviews

Top-Rated Remodel designers in Ririe - Updated Nov 2026

Avatar for ELEMENT ELITE LLC
ELEMENT ELITE LLC
4.9(
44
)
Bathroom - RemodelKitchen - RemodelBasement - Remodel

Serving Ririe, ID and surrounding areas

Approved

Super Service Award Winner

In business since 2024

Free estimates

Small jobs welcome

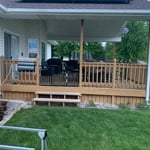
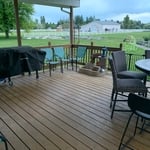
"Excellent experience with Element Elite LLC from tear-outs of 2 sidewalks, steps, front door thick concrete ramp, to new design ideas, installation of new sidewalks and beautiful porches - the final results looks amazing! Today, the neighbors came over and were very complementary of the installation. They wanted to know the name of the company that did the work. Would definitely recommend Element Elite LLC and will definitely use them again for future projects!"
Response time2 days
Response rate94%
21 neighbors recently requested a quote

Avatar for All About Home Repair, LLC
All About Home Repair, LLC
4.2(
56
)
Bathroom - Remodel

Serving Ririe, ID and surrounding areas

Approved

In business since 2014

Free estimates

Credit card accepted

"Great Service! Keaton was very helpful, diagnosed the problem with the water heater, then offered me their options. No pressure on which service level offered. Keaton was very knowledgeable, helpful, and took time to answer my questions and concerns. ð ð »ð ð »ð ð »ð ð »ð ð »"
Response time1 day
Recommended by93%of homeowners
Avatar for H and E Construction, LLC
H and E Construction, LLC
3.1(
20
)
Basement - RemodelBathroom - RemodelBathroom - Remodel - For Business+2 more

Serving Ririe, ID and surrounding areas

Approved

In business since 2000

Free estimates

Customers say: Terrific value

"Steve Ellis of H&E constructions in Rigby serves Idahofalls or the upper snake river valley. He showed up on the scheduled time each day, finished my project on time, on budget with exceptional craftsmanship. I am fairly picky wife is worse. He pleased us both. Kept the construction site cleaned up. Recommended improvements that made sense and in a couple items actually saved me some money. I would strongly recommend this company. At a minimum put Steve on your list when researching contractors. He can also do full basement remodels because I spoke with him at length on what I may be doing in the future. I don't plan to interview anyone else when I proceed. If you readers are not getting that this is a top notch pro, that's my back in not expressing how well he worked for me. Look at H&E (Steve Ellis) for any remodel projects."

Response time12 hrs
Response rate100%
Recommended by69%of homeowners
...
Showing 1-10 of 85
Remodel Design FAQs, answered by experts

A floor plan is a less detailed illustration showing a building or room's layout from above, including elements like windows, doors, walls, and fixtures. It offers a simplified view for homeowners. In contrast, a blueprint is a more detailed, to-scale architectural drawing that includes all parts of the building plans, such as structural elements, construction details, and utility schematics. While a floor plan can be a type of view within a blueprint, the complete blueprint contains all the necessary details to turn the plan into a reality.

Universal design is a design concept that states that products, spaces, and general environments are designed to be used by everyone, with an emphasis on accessibility for those with limited mobility or other special needs.

There are several different steps in the pole barn building process. First, you’ll need construction plans, which you’ll use to obtain permits. Then, you can clear the land so it’s suitable for building and installing the foundation. Your contractor will frame the barn using large poles, then rough in the plumbing and electricity (if your barn has those elements) before finishing the interior, adding siding, and installing the roof. 

After that, they’ll finish up the electrical work and plumbing and add your windows and doors. You may have a few other finishing jobs to do like painting or waterproofing.

Aging-in-place universal design features can make your home more comfortable for family members who are older or have disabilities; they can also make your home safer. In addition, adding a universal-design bathroom can boost your home’s overall resale value.

Balancing aesthetics with functionality amidst space planning is important. To do so, you could consider consulting both an interior designer and an architect to fulfill both these needs. Or you can tackle it on your own by prioritizing personal touches amidst space planning that add to the look but don't take away from the livability of the space.

The Ririe, ID homeowners’ guide to remodel design services

From average costs to expert advice, get all the answers you need to get your job done.