


Top-rated architects.

Best architects near Kootenai, ID

Enter your zip and get matched with up to 5 pros

Need a pro for your architectural service project in Kootenai, ID?

Select your specific project to find the pro for you.

Top-Rated Architects in Kootenai - Updated Nov 2026

Avatar for Pinnacle Designers
Pinnacle Designers
5.0(
2
)
Draftsperson/CADDDesigner - Building

Serving Kootenai, ID and surrounding areas

Approved

In business since 2023

Free estimates

Small jobs welcome

"Jabel and the team at Pinnacle have drawn multiple structures for me. All experiences have been great. A 12,000 sqFT commercial building, a residential cabin, and my current residence. I think you get what you pay for with drafting and these guys will stick with project until it is done."
Log Cabin Floor Plan
Pinnacle Designers
Response time3 days
Response rate96%
2 neighbors recently requested a quote
Avatar for APEX Drafting LLC
APEX Drafting LLC
3.5(
8
)
Draftsperson/CADDDesigner - BuildingArchitect

Serving Kootenai, ID and surrounding areas

Approved

In business since 2020

Free estimates

Emergency services offered

We have a single mission: Complete Customer Satisfaction! We have consistently focused on the needs of our customers, providing personalized attention and a stress-free experience. \nYou will find us to be competitively priced with close attention to the details. \nOur reputation is based on service, safety, and quality, regardless of how large or small the job. \nWe look forward to building a lasting relationship and guarantee your satisfaction! \n

Plan set 1
318 neighbors recently requested a quote

Avatar for Terraform Development & Design LLC
Terraform Development & Design LLC
4.0(
1
)
ArchitectDraftsperson/CADD

Serving Kootenai, ID and surrounding areas

Approved (Corporate)

In business since 2023

Free estimates

Offers commercial services

Terraform Development & Design LLC, delivers expert permit-ready architectural plans and drafting services nationwide. With 8+ years of experience and hundreds of clients across all 50 states, we create code-compliant residential and commercial construction documents that get approved fast and built right. \nFrom site plans, floor plans, elevations, structural & foundation drawings to MEP coordination, full construction sets, 3D renderings, interior design, solar PV layouts, and precise material takeoffs - we handle it all. Fast 4-6 week turnaround, 3 design revisions included, free revisions for city redline changes, transparent pricing (starts at $2,000), and direct partnerships with licensed engineers for stamps in every state.

505 neighbors recently requested a quote

Avatar for Lancey Leon Designs
Lancey Leon Designs
5.0(
6
)
Designer - Building

Serving Kootenai, ID and surrounding areas

In business since 2023

Free estimates

Small jobs welcome

"My corporation was privileged to collaborate with Lancey Leon Designs on an important project for our Campus. Lanceyâ s skillset and expertise in developing elevations reflecting our projectâ s goal were in perfect alignment. She transformed our project of constructing a new Heart Education Center into a stunning 3D walkthrough with exact precision. Lanceyâ s keen ability to understand our ideas, communicate effectively, and bring the ideas to fruition is outstanding. I cannot overstate enough that her professionalism and dedication throughout the project were admirable, resulting in a space perfectly aligned with our goals and mission. As we continue to build out our new facility, we will continue to work with Lance, and we highly encourage you to consider her talent."
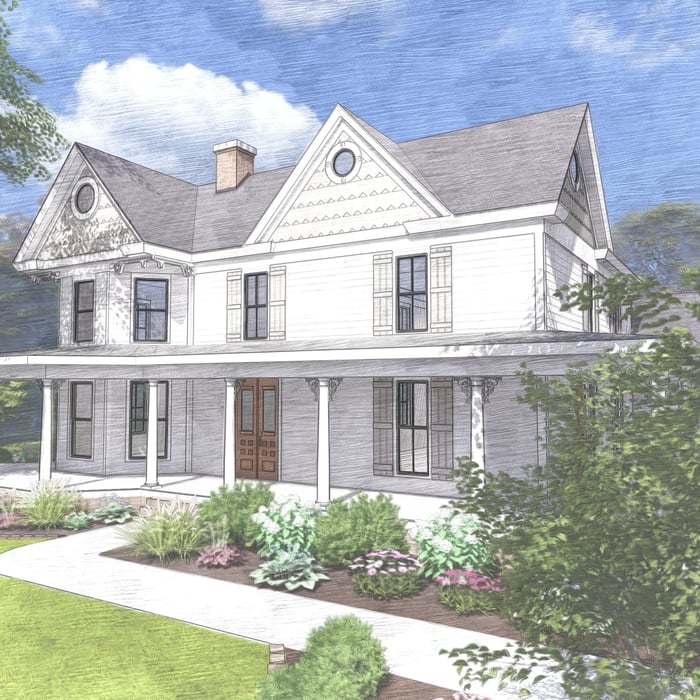
Southern Victorian
Southern Victorian
Southern Victorian
Southern Victorian
Southern Victorian

+67

Response time2 days
Recommended by100%of homeowners
Avatar for Elms Design, LLC
Elms Design, LLC
4.6(
11
)
Designer - Building

Serving Kootenai, ID and surrounding areas

In business since 2020

Small jobs welcome

Credit card accepted

"Carriann was able to design our new home project to our specifications while interjecting what she recommended. She went above and beyond and spent a great deal of time working with my husband and my differences to ensure that we have the best ultimate design that fits our needs. She exceeded our expectations of design work and amazed us with her creative and thoughtful designs. She has a great understanding of the structural design and we could tell the difference between another architect and her designs. Carriann also recommended features to save money and solve problems. She is reasonably priced compared to other architects and designers that we researched and gave extraordinary service when communicating and sharing ideas with us. We are excited to see how this home design turns out and we will definitely hire her to complete another project. Carla."
Car Wash
Hotel Design
Conceptual Designs-Residence
Conceptual Designs-Modern Residence

+33

Response time2 hrs
Response rate91%
Recommended by100%of homeowners
Showing 1-10 of 43
Architects FAQs, answered by experts

There are differences between universal design and ADA accommodations, but the outcomes are often similar. While universal design is a proactive process that takes a social justice approach to accessibility for all, ADA accommodations are focused specifically on accessibility for individuals living with disabilities. ADA accommodations often take the shape of wider doors and hallways, ramps, elevators, lower counters and sinks, and easy-to-grab door handles; universal design can include these plus emphasize better lighting, tractioned floors, and other building elements that allow all people to use buildings more comfortably.

Universal design costs can be minimal when you add them during construction; however, adding universal design principles to existing homes can sometimes increase renovation costs. For example, a mid-grade bathroom remodel is estimated to cost around $30,000, while a standard universal design remodel can cost closer to $40,000. Adding accessible design components can include widening hallways ($500 to $2,000), curbless showers ($2,000 to $8,000), and widening doors ($400 to $800). Keep in mind that these increased costs can lead to higher resale values because universal homes may appeal to a wider variety of buyers.

Federal architecture is most common in urban areas throughout the New England states, including the older parts of New York, Pennsylvania (namely, Boston and Philadelphia), Maryland, Massachusetts, and Virginia. The style also dominated in parts of Georgia in the late 18th and early 19th centuries, so many historical homes in the area embody this home design. Salem, MA, has two historic districts that predominantly feature this architectural style: Chestnut Street District and the Salem Maritime National Historic Site.

A floor plan is a less detailed illustration showing a building or room's layout from above, including elements like windows, doors, walls, and fixtures. It offers a simplified view for homeowners. In contrast, a blueprint is a more detailed, to-scale architectural drawing that includes all parts of the building plans, such as structural elements, construction details, and utility schematics. While a floor plan can be a type of view within a blueprint, the complete blueprint contains all the necessary details to turn the plan into a reality.

Depending on what the blueprints are for, a qualified draftsperson, contractor, or architect can draw them up. In some cases, including specialty permitting for a build, you may be required to use a licensed architect. 

In many cases, a blueprint drawn up by a certified professional is required before a city or municipality approves a permit. 

The Kootenai, ID homeowners’ guide to architectural services

From average costs to expert advice, get all the answers you need to get your job done.