




Top-rated carpenters.

Get matched with top carpenters in Monticello, IA

Enter your zip and get matched with up to 5 pros

Need a pro for your carpentry project in Monticello, IA?

Select your specific project to find the pro for you.

Find Carpenters in Monticello

Avatar for Beyond Renovation & Repair
Beyond Renovation & Repair
4.8(
19
)
Carpentry Framing - InstallCarpentry Framing - RepairDeck or Porch - Repair+2 more

Serving Monticello, IA and surrounding areas

Approved

Super Service Award Winner

In business since 2025

Free estimates

Small jobs welcome

"Mike installed new baseboards in several rooms. He came to measure, then picked up the baseboards that we'd chosen at Menards. He was easy to communicate with and did a fine job. I wouldn't hesitate to call him for work in the future."
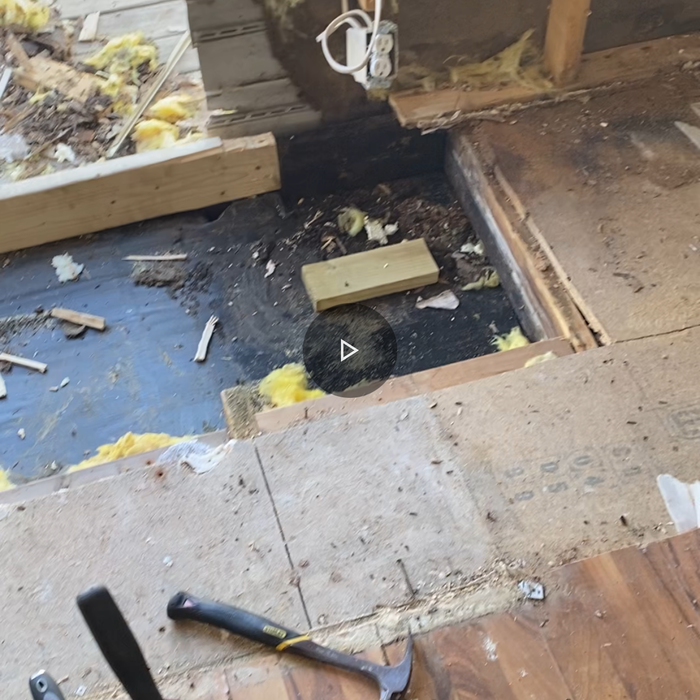
demo
fitted and insulated


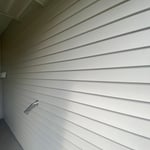
finished product
finished product
Demo

+6

Response time1 day
3 neighbors recently requested a quote
Recommended by5%of homeowners

Jason's Handyman Services
4.3(
7
)
Deck or Porch - Repair

Serving Monticello, IA and surrounding areas

Approved

In business since 2017

Free estimates

Credit card accepted

Jason's Handyman Services is committed to excellence in every aspect of our business. We have over 20 of experience doing flooring and other construction work. We uphold a standard of integrity bound by fairness, honesty, and personal responsibility. Our distinction is the quality of service we bring to our customers. Accurate knowledge of our trade combined with ability is what makes us true professionals. Above all, we are watchful of our customers' interests and make their concerns the basis of our business.\n

3 neighbors recently requested a quote
Recommended by16%of homeowners
Coyle Construction
5.0(
2
)
Interior Trim and Decorative Moldings - InstallInterior Trim and Decorative Moldings - Repair

Serving Monticello, IA and surrounding areas

Approved

In business since 2023

Free estimates

Offers commercial services

"Gabe built a mantel out of wood for my brick fireplace. He designed & built it according to my wishes. I wanted distressed wood to match the beams in an adjoining room. He was meticulous in his work, asked questions & requested input on the specifications, & built a replica to show what the finished project would look like. He also reframed my screened-in porch and installed new doors in the porch (which included realigning the frame, which was off-set & crooked. In addition he hung blinds, shelves, & pictures throughout my house. He works long hours and follows-through on completing each project he starts, at a high quality."
Response time5 days
Recommended by100%of homeowners
Avatar for ANV Welding Services LLC
ANV Welding Services LLC
New to Angi
Furniture - Build Custom

Serving Monticello, IA and surrounding areas

Approved

Free estimates

Credit card accepted

Offers commercial services

We take great pride in our experience, expertise, quality, and customer service that we provide to meet the consumer’s needs. It is our mission to provide excellent workmanship and complete customer satisfaction from start to completion of a project. In order to understand the needs and expectations of our customers, we take great care to work and communicate with every customer in a professional manner. Our reputation is based on service, safety, and quality, regardless of how large or small the job.

Spray drone trailer deck
1 neighbors recently requested a quote
...
Showing 1-10 of 90
Carpentry questions, answered by experts

Yes, a one-story house can have a load-bearing wall. The load-bearing walls in a single-story home are usually the exterior walls. If the house has a basement with exposed walls, the arrangement of the beams can help indicate what walls are load-bearing.

An A-frame home can be cheaper to build than a traditional house, but that is not always a given. Prices can be fairly similar in some cases, depending on the location, design, and necessary site preparation. Costs for an A-frame typically run between $100 to $200 per square foot, which is comparable to the cost of a traditional home. The cost of an A-frame can come in under those numbers if you opt for a prefabricated kit.

Not all porch columns are load-bearing, though they can be. Some porch columns are simply decorative. There are ways to identify a load-bearing column, like looking for visible seams and a foundation. Also, check to see if the column directly enters the ground. In some porch installations, a contractor will excavate a hole to install a column into the earth along with a buried cement base for stability.

It's possible to turn your carport into a living space, but there are additional factors to address over turning it into a garage. HVAC, plumbing, and electricity won't be optional, and you'll need finished flooring, drywall, trim work, and legal ceiling height, for starters. Also, keep in mind that living space conversions may require upgrading the foundation underneath, and the permits might be more expensive as well.

Baseboards don’t have to be nailed into studs. However, nailing them into studs adds to their stability. When studs aren’t available, you can secure them with drywall nails directly into the drywall and adhesive. Always aim to nail into studs, especially in high-traffic or impact-prone areas.

The Monticello, IA homeowners’ guide to carpentry services

From average costs to expert advice, get all the answers you need to get your job done.