




H Construction
Furniture - Build Custom
Serving Waianae, HI and surrounding areas
Approved
In business since 2006
Free estimates
Emergency services offered
"Very respectful and great service!"
+21
Response time5 days
Recommended by100%of homeowners

 4.4
4.4  52
52 *The Angi rating for Carpentry companies in Waianae, HI is a rating based on verified reviews from our community of homeowners who have used these pros to meet their Carpentry needs.
*The HomeAdvisor rating for Carpentry companies in Waianae, HI is a rating based on verified reviews from our community of homeowners who have used these pros to meet their Carpentry needs.
Last update on August 22, 2026
Serving Waianae, HI and surrounding areas
Approved
In business since 2006
Free estimates
Emergency services offered
"Very respectful and great service!"
+21
Serving Waianae, HI and surrounding areas
Approved
In business since 2014
Free estimates
Credit card accepted
We are a licensed and bonded Contractor in Hawaii. We worked both on Residential and Commercial projects. We have completed numerous commercial projects as Subcontractor to Main General Contractors like renovations of Four Season Resort and Hotel at Ko' Olina, Grand Waikikian Tower at Waikiki Area, Renovation of The Queen's Medical Center West Oahu, Ala Moana Hotel Porte Cochere and Lobby, Kaiser Permanente Clinic at Kapolei Branch, Maui Wailea Village Center, Hickam Federal Credit Union Bank at Pearl City, Music Complex Building at University of Hawaii Manoa, Fitness Center at University of Hawaii, West Oahu, Town & Country Surf and ABC Store 202 at International Market Place. \nOn Residential Projects we have successfully completed Renovations of KJ Homes at 2017A Iholena Street, another KJ Homes at 1380 St Louis Drive, another KJ Homes at 86-357 Hale Elua Street, Waianae. We provide free Estimates. Work - Mon thru Sun 7 am to 6pm
Serving Waianae, HI and surrounding areas
Approved
Small jobs welcome
I am a well rounded construction worker. Able to do little bit of everything in this industry

Serving Waianae, HI and surrounding areas
Approved
Emergency services offered
Warranties offered
Small jobs welcome
We specialize in Building Inspections, Repairs and Maintenance from Project Management and Execution to Miscellaneous Fixes in your Building or Home.\n\nDon’t hesitate to let us know how we can help you!
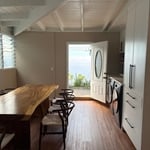
Serving Waianae, HI and surrounding areas
Approved
Small jobs welcome
Hello I’m a 57 year old single parent with many years of life experiences but just recently venturing into this world of gig work and offering my skills and services independently. I am honest, dependable, and trustworthy. I love working directly with clients where I can create and develop a genuine relationship based on honesty, trust and realistic expectations,no bs.

Serving Waianae, HI and surrounding areas
Approved
In business since 2005
Free estimates
Warranties offered
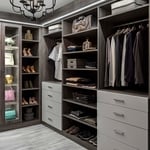
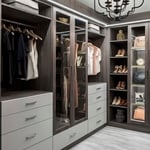
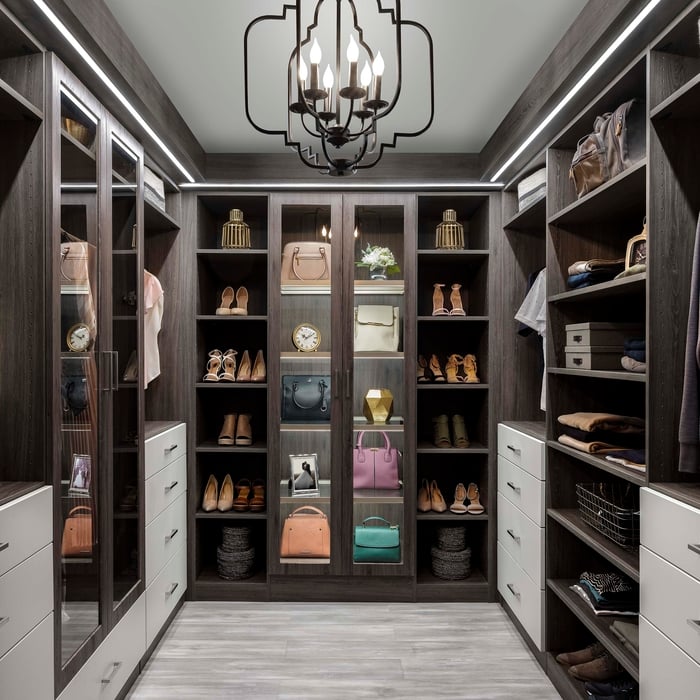
"Efficient. Customized my closet to my needs. Great service."

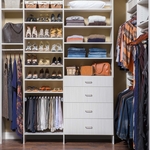
+27

Serving Waianae, HI and surrounding areas
Approved
Free estimates
Emergency services offered
Small jobs welcome
Aloha, my name is Chaeden Grace-Reyes, owner of C&C Home Upgrades LLC.\n\nWe’re a locally operated home renovation and repair company proudly serving homeowners across Oʻahu. Our mission is simple: provide high-quality craftsmanship, honest communication, and reliable service on every project.\n\nAt C&C Home Upgrades, we specialize in drywall installation and repair, deck construction and restoration, flooring, painting, and general home upgrades. Whether it’s repairing damage, upgrading your space, or building something new, we approach every job with attention to detail and pride in our work.\n\nWe believe your home is your kuleana, and we treat every project as if it were our own.\n\nMahalo for considering C&C Home Upgrades. We look forward to helping bring your project to life.\n\nFree estimates available. Message us anytime to discuss your project.

Serving Waianae, HI and surrounding areas
In business since 1993
Free estimates
Emergency services offered
"There are 3 things I would highlight about the work of H Drywall: responsiveness, expertise and professionalism. Also (very important) - friendliness. It's not easy to find all of these in one company! Harry and his crew have been indispensable in getting us through several stages of custom projects in a timely manner. He's been quick to respond to our requests for help right from the start. The quality of his work is exceptional and we were delighted to find that he does painting as well as drywall since we need some specialized painting for a staircase project. Every member of Harry's crew has been thorough, meticulous, and courteous ensuring our satisfaction at every step. We continue to rely on HDrywall as we work through a series of projects. I can't overstate how lucky we feel to have found this company. I'm so grateful that Harry has been willing to work us into his busy schedule when we needed him. I recommend H Drywall to anyone who wants high quality work at very reasonable prices."

Serving Waianae, HI and surrounding areas
In business since 2018
Free estimates
Emergency services offered
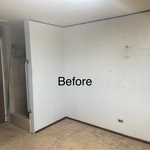
"The window replacement turned out perfect. The work project was explained prior to starting and upon completion and it was a plus to have a a workman with a pleasant and positive attitude"
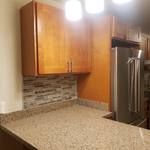
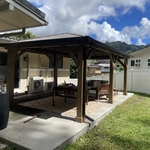
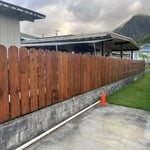
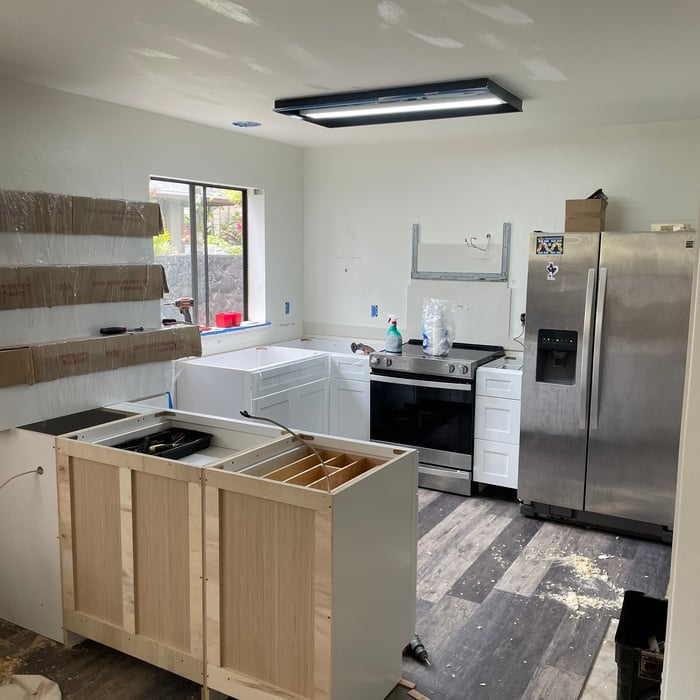
+20

Serving Waianae, HI and surrounding areas
In business since 2014
Free estimates
Emergency services offered
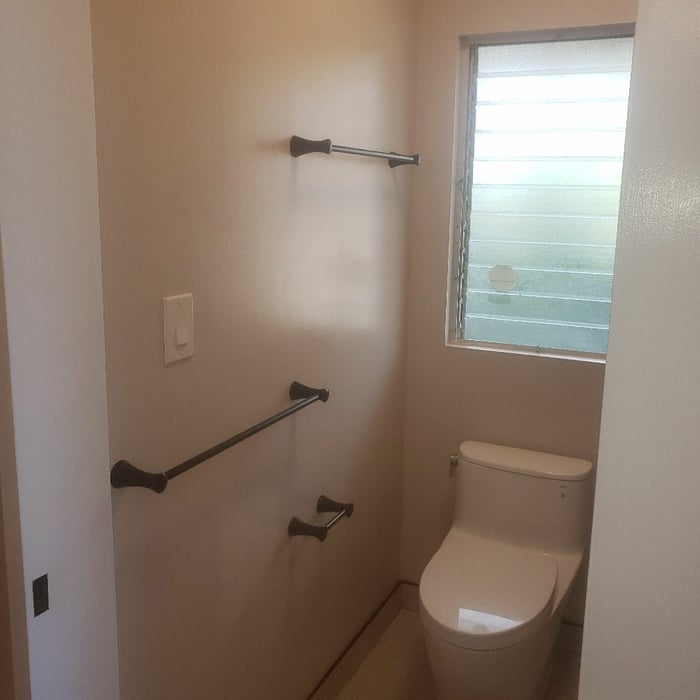
"Kyle Ikeda Recommendation Kyle has been a very pleasant and personable craftsman to work with. The first time he came to the house to do an estimate he asked whether he needed to wear a mask or not and we told him we preferred he wear a mask when speaking with us. He did as we asked. He is very considerate and accommodating. He never forces his preferences on you. He makes expert and excellent professional and design suggestions but ALWAYS leaves the decisions to the home owner. During the estimating process he went over in detail the design options available to us, Making sure we understood the cost scale as he presented each option based on the current structure of the bathroom and its present features that is appealing and we should consider keeping. He was also very honest about whether certain ADA compliant features need to be adhered to. He also discussed with us the plusses and minuses of safety features to consider given our age. We decided on two design options based on ours and his valuable input and asked him to quote both options. He produced quotes for both options within two weeks. He then followed his quotes with a face to face meeting discussing in detail what was and was not included in each quote. Once we decided on which option to go ahead with, we then went into more detail on the specific hardware and tile to be selected. His extensive portfolio of previous remodels helped us greatly in choosing the hardware, size, color and tile pattern options to possibly use. At this stage Kyleʻs extensive experience and master craftsman experience was invaluable. During the remodeling process he reviewed daily what was done and what he was planning to do the next day. What we also appreciated about Kyle is that he is a very organized and neat professional, he cleans up at the end of each day. If Kyle sees an issue in the original design due to the tiles or hardware we chose or modifications he needed to make, in order to make the overall design look more appealing he will stop, consult with us before implementing any changes. His artistic skills come into play here and again his suggestions led us to make the whole project look so much better than we had envisioned. One time we noticed a bad variation in the tiles from the same box he had already set. He had just left the house 15 minutes ago and We called him about it. He turned around and came immediately back to the house and removed the offending tiles and reset it with tiles that matched. This illustrates how accommodating he is and how he will go out of his way to please the homeowners. In summary we very very highly recommend Kyle Ikeda as a master bathroom remodeler. He has excellent design and artistic skills and his recommendations based on his extensive experience and portfolio are right on. His communication skills are excellent and he involves the homeowners in all aspects of the remodel from the design phase to the final remodeling phase. The quality of his work is exquisite. The tile work is immaculate and the installation of our unique shower system was completed without a hitch. The pan was installed perfectly with no pooling and the water all flows to the drain. All the plumbing, electrical, carpentry, and tile work was done by a single person, Kyle Ikeda himself. No subcontractors are involved to cause scheduling holdups. Our renovation was completed on time in 3 weeks total, from tear down to completion. If you want a master remodeler with all the skills needed to do your perfect remodeling job, hire Kyle Ikeda."
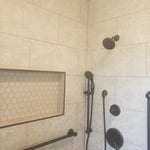
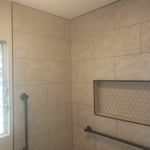
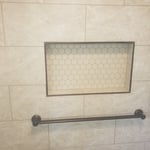
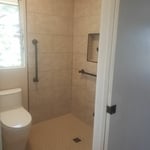
+52
From average costs to expert advice, get all the answers you need to get your job done.

Get the latest carpentry framing repair cost estimates. Learn what impacts your price and how to budget for your framing repair project.

Find out how much carpenters charge, including average rates, cost factors, and tips to help you budget for your next carpentry project.

Add a wow factor to your home with a chandelier. Chandelier installation costs depend on style, location, and labor, so learn what you can expect to budget.

When you’re tackling a project or hiring a contractor, it’s helpful to know key carpentry terms. From end grain to dovetail joints, here’s a complete list.

Give your furry family members easy outdoor access by hiring a handyperson who installs doggy doors.

Installing new cabinets? Use this checklist to get your project started.