


Top-rated architects.

Best architects near Pahala, HI

Enter your zip and get matched with up to 5 pros

Need a pro for your architectural service project in Pahala, HI?

Select your specific project to find the pro for you.

Top-Rated Architects in Pahala - Updated Nov 2026

Avatar for Lakeside Architecture
Lakeside Architecture
5.0(
3
)
Architect - For Business

Serving Pahala, HI and surrounding areas

Approved

In business since 2022

Credit card accepted

Offers commercial services

Lakeside Architecture is committed to excellence in every aspect of our business. We uphold a standard of integrity bound by fairness, honesty, and personal responsibility. Our distinction is the quality of service we bring to our customers. Accurate knowledge of our trade combined with ability is what makes us true professionals. Above all, we are watchful of our customers' interests, and make their concerns the basis of our business.

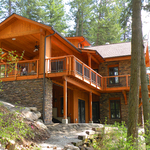
Custom Residence
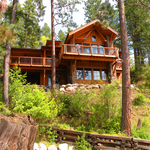
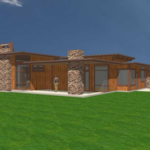
Lake Coeur d'Alene residence - Back side
Black Rock residence
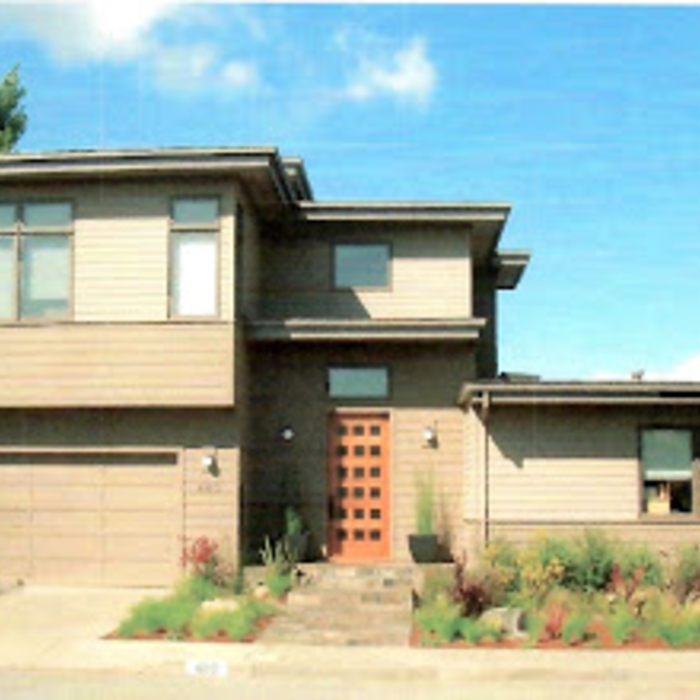
Modern Townhome - Garden side
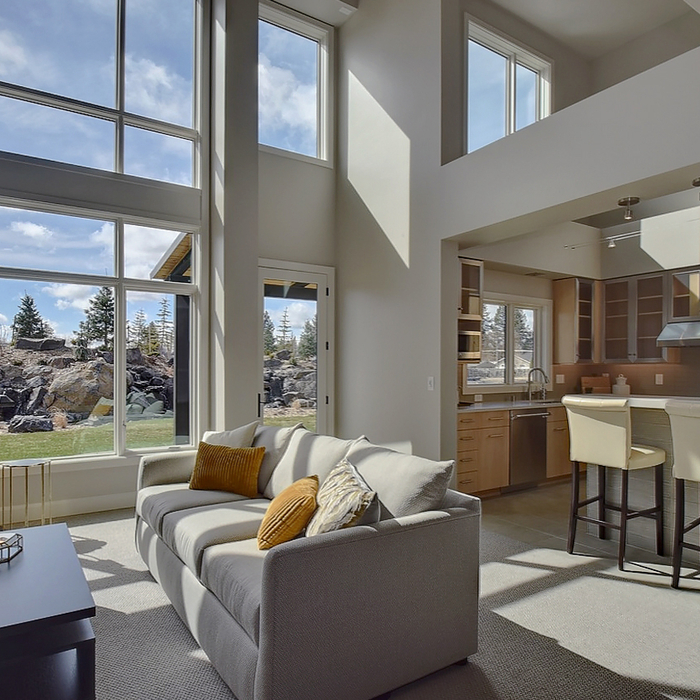
Modern Townhome - Interior

+1

Response time2 days
Recommended by100%of homeowners

Avatar for APEX Drafting LLC
APEX Drafting LLC
3.5(
8
)
Draftsperson/CADDDesigner - BuildingArchitect

Serving Pahala, HI and surrounding areas

Approved

In business since 2020

Free estimates

Emergency services offered

We have a single mission: Complete Customer Satisfaction! We have consistently focused on the needs of our customers, providing personalized attention and a stress-free experience. \nYou will find us to be competitively priced with close attention to the details. \nOur reputation is based on service, safety, and quality, regardless of how large or small the job. \nWe look forward to building a lasting relationship and guarantee your satisfaction! \n

Plan set 1
276 neighbors recently requested a quote
Avatar for Evolution Drafting
Evolution Drafting
3.3(
38
)
Draftsperson/CADD

Serving Pahala, HI and surrounding areas

In business since 2015

Free estimates

Emergency services offered

"I had a fantastic experience working with this drafting firm. From the very first phone call, Kirsten?our drafting consultant? was clear, professional, and incredibly helpful. She explained the entire process in detail and made sure all of my questions were answered up front, which gave me immediate confidence in the team. This firm partnered with engineers and architects to get the best quote for me on a stamp for my plans after they did an exceptional job on drawing the prints that met all the requirements for permitting. Their coordination and attention to detail made the process very simple on my end. If you are looking for a highly capable drafting firm that knows how to get things done right, I highly recommend them!"
Charcoal Residential
Response time6 hrs
Recommended by23%of homeowners
Avatar for Cozy Home Hawaii
Cozy Home Hawaii
4.5(
2
)
ArchitectArchitect - For BusinessDesigner - Building+1 more

Serving Pahala, HI and surrounding areas

Credit card accepted

"It was really good and they did more than I asked them to do. They also arranged my furniture and did the vacuumed. They even made suggestions and I felt comfortable. They really took care of everything and did a great job."
Pool & Spa Service and Repair Project
House Cleaning Project
Pool & Spa Service and Repair Project
Recommended by100%of homeowners

Showing 1-10 of 25
Architects FAQs, answered by experts

A designer is a great choice for remodeling projects that don’t require significant structural work. For remodeling that includes structural work like removing load-bearing walls, altering exterior walls, or adding on a room, an architect can design and execute the renovations while ensuring your home remains structurally sound.

While towers and turrets are frequently present in Queen Anne-style houses, these design elements are not necessary for a home to be considered a Queen Anne. Turrets and towers add visual interest and unique interior spaces, but many Queen Anne homes do not contain these features. 


A floor plan is a less detailed illustration showing a building or room's layout from above, including elements like windows, doors, walls, and fixtures. It offers a simplified view for homeowners. In contrast, a blueprint is a more detailed, to-scale architectural drawing that includes all parts of the building plans, such as structural elements, construction details, and utility schematics. While a floor plan can be a type of view within a blueprint, the complete blueprint contains all the necessary details to turn the plan into a reality.

Yes, integrating sustainable practices and energy efficiency into plans is common.

A cathedral ceiling is a type of vaulted ceiling with a symmetrical peak that follows the pitch of the roof. They typically peak at a height of 12 to 20 feet, although they can go higher. This dramatic height and steep peak mimic the architecture of many historic cathedrals, which is where they got their name.

The Pahala, HI homeowners’ guide to architectural services

From average costs to expert advice, get all the answers you need to get your job done.