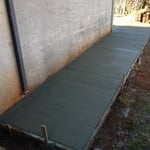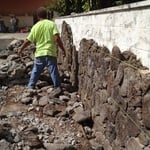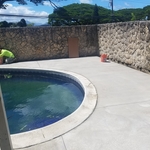






Top-rated patio pros.

Get matched with top patio pros in Honolulu, HI

Enter your zip and get matched with up to 5 pros

Need a pro for your patio service project in Honolulu, HI?

Select your specific project to find the pro for you.

Find Patio pros in Honolulu

Ofa Landscaping & Masonry Experts
4.2(
17
)
Concrete Patios, Walks & Steps- InstallConcrete Patios, Walks & Steps- Install- For Business

Serving Honolulu, HI and surrounding areas

Approved

In business since 2013

Free estimates

Emergency services offered

"OFA Landscaping was outstanding. Arrived on time, completed the job quickly and cleaned up everything from the job. The workers was very nice and professional. The Job done then what we expected. The price was very reasonable for cutting down the large tree and removing a huge stumb."
Response time11 hrs
Response rate100%
9 neighbors recently requested a quote
Avatar for WR Masonry, LLC
WR Masonry, LLC
5.0(
2
)
Concrete Patios, Walks & Steps- InstallConcrete Patios, Walks & Steps- Install- For Business

Serving Honolulu, HI and surrounding areas

Approved

In business since 2022

Free estimates

Offers commercial services

"WR masonry team did an excellent outstanding job for me at my residence and they were on time, on budget, and great service and great workmanship. I highly recommend them and would definitely hire them again for any future projects."
My jobs
My jobs
My jobs
My jobs
My jobs

+85

Response time6 hrs
Response rate87%
2 neighbors recently requested a quote
...
Showing 1-10 of 135
Patios questions, answered by experts

The average cost to screen-in your patio ranges from $2,000 to $4,000. How much you spend depends on the size of your patio, the materials used, and construction complexity. Some patio screen room kits are easy to DIY, but you may need to hire a local screened-in porch builder and obtain permits for more complex designs.

Yes, a sunroom will require a permit. You may just need a general construction permit for a screened-in porch or solarium. For a three-season room with electricity and a four-season room with electric, heating, and cooling, you’ll need additional permits for each of the utilities, as well as a roofing permit.

In most parts of the U.S., adding a screened-in porch requires a building permit. Since this type of project often involves structural work and changes to your home’s footprint, homeowners should adhere to local guidelines. That said, permit rules can vary widely depending on where you live and how extensive the project is. Before you start sketching out plans or ordering materials, check in with your city or county’s building department to avoid headaches, fines, and potential structural issues down the line.
With proper maintenance, the average life span of a screened-in porch is six to eight years for the screens themselves, but the foundation and structure can last for 50 to 100 years. To keep your screened-in porch in good shape, clean your porch screens regularly, patch holes, re-seal the wood as needed, and address any foundational issues right away.

A sunroom may count toward your home's total square footage or living space if it meets certain conditions, which can vary by local regulations. Generally, for a sunroom to be included, it must be fully enclosed, properly insulated, and equipped with electrical access and a heating and cooling (HVAC) system, similar to a four-season room. It should also meet the same construction standards as the rest of the house. Three-season sunrooms that function more like enclosed porches typically do not count toward the total square footage and are considered exterior living space.

The Honolulu, HI homeowners’ guide to patio services

From average costs to expert advice, get all the answers you need to get your job done.