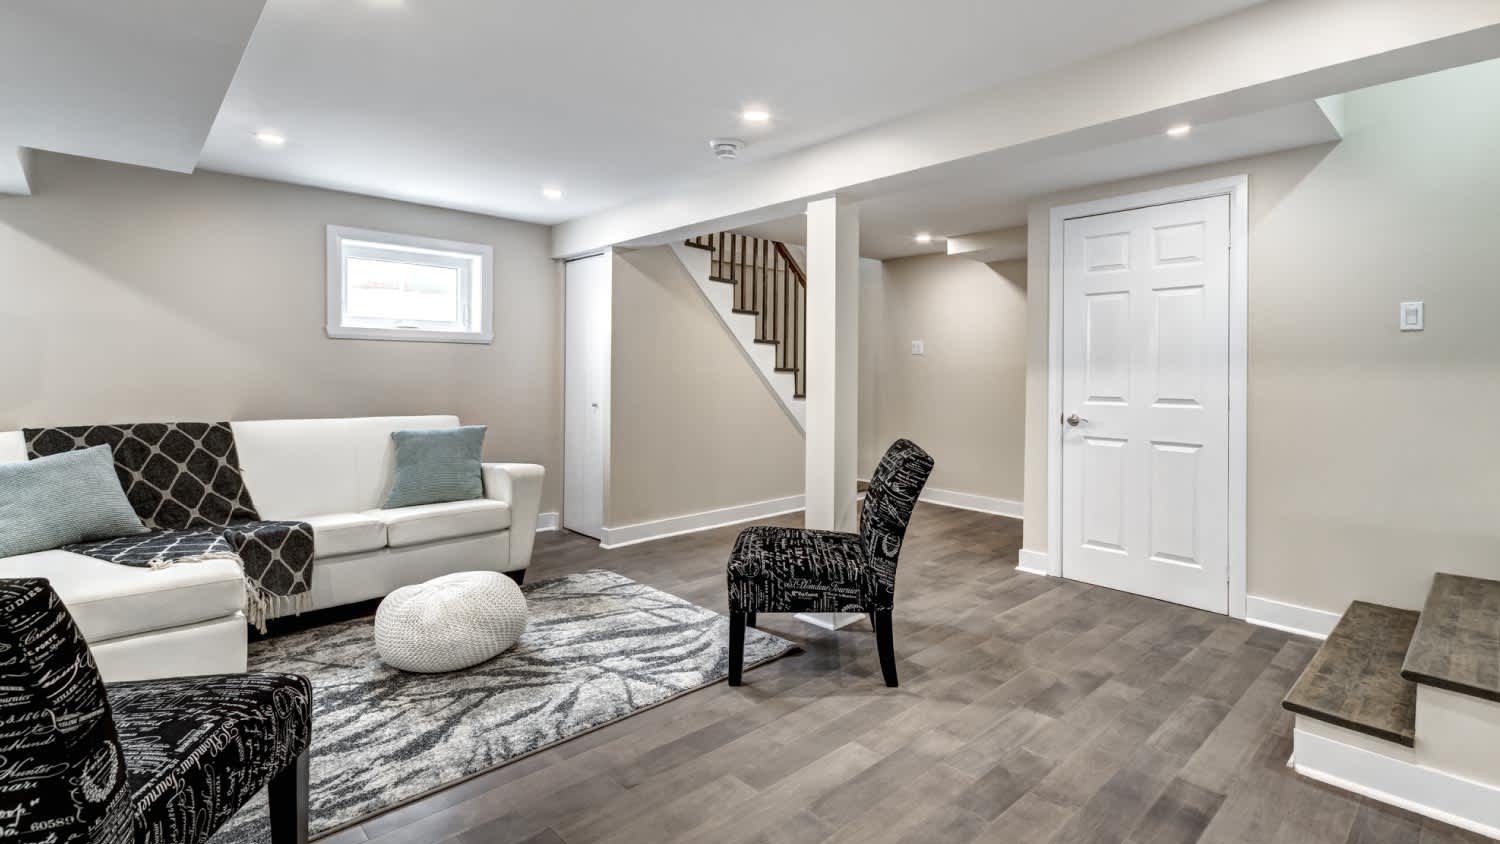






Top-rated basement remodelers.

Best basement remodelers near Captain Cook, HI

Enter your zip and get matched with up to 5 pros

Need a pro for your basement remodel project in Captain Cook, HI?

Select your specific project to find the pro for you.

Top-Rated Basement remodelers in Captain Cook - Updated Nov 2026

Avatar for Homemade Design
Homemade Design
3.7(
322
)
Basement - Remodel

Serving Captain Cook, HI and surrounding areas

In business since 2006

Credit card accepted

"Amanda was really very good!  At first I was very skeptical, thinking why did I pay money to just speak with someone on the phone about my kitchen remodel project... but after just a few minutes of her addressing some of the issues/questions I emailed to her earlier, I knew it was worth it.  It was very clear that she knew her business and she gave me several ideas that I had not even thought about.  I told her that I would definitely recommend her to friends and I will very likely use her again myself for my next home project!

"
Pennsylvania Master Bathroom
Boston Small Condo Kitchen
California Client Saves with HMD Designer Discounts
Recommended by54%of homeowners
Basement Remodel FAQs, answered by experts

Although it’s not required, air ventilation in a finished basement can help improve the air quality, prevent moisture and mold issues, keep musty odors away, and also maintain the air quality throughout the rest of your home. Proper ventilation will help maintain the value of your investment in finishing your basement. Try basement ventilation methods like installing vents or a dehumidifier for best results.

You should plan on waiting at least a year and ideally two to three years after construction before finishing your basement. This will give the foundation time to settle in response to the weight of your home and the expansion of the surrounding soil. You can then repair your foundation and seal any cracks as needed before finishing it to reduce your risk of future leaks or other issues.

A finished basement does not always count as square footage, as this varies by state regulations. In areas that allow below-grade spaces to be included in a home's official square footage, the basement must typically meet certain conditions. These conditions often include having a functional egress and being a livable space with flooring, finished walls, and temperature control. To be certain, contact your local assessor to confirm your area's specific policies regarding basement square footage.

A finished basement must have a heat and electrical supply with an entrance that meets building code requirements, such as a stairwell to the home's main living space. It often must include finished walls, ceilings, and floors. If the finished basement includes a bedroom, it should have a heat source, an egress window, and a closet.

Remodeling, as opposed to finishing, means altering an already finished basement by adding a bathroom, bedroom, or living area.

Yes, adding a walkout basement will usually bump up your property value. Most homeowners prefer walk out basements because the exposed wall that’s level with the ground provides more utility via a ground-level exterior entrance, and they can fit full windows, which adds natural light and ventilation to the basement area. The only exception might be in areas prone to tornadoes, as walkout basements aren’t as safe as regular basements during a tornado, particularly if they include large windows or glass sliding doors.

The Captain Cook, HI homeowners’ guide to basement remodels

From average costs to expert advice, get all the answers you need to get your job done.