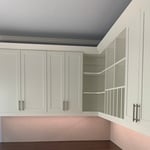
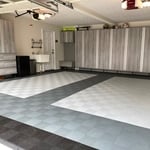
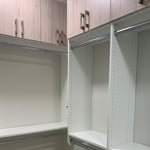
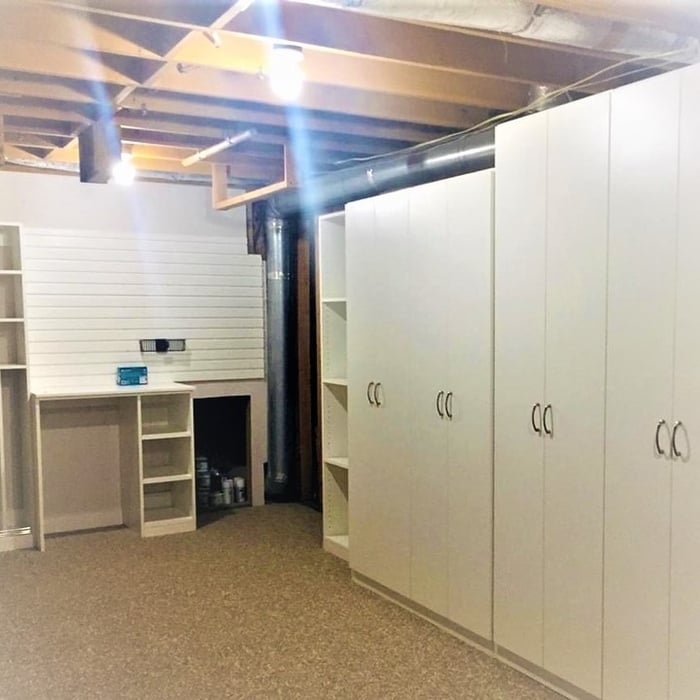
"We had a wonderful experience with Artisan Custom Closets from start to finish. Kimberly was knowledgeable and extremely helpful in getting us everything we wanted in our closet. The installers were great guys and did a fabulous job. I only have good things to say and I would recommend doing business with this company."
Your home should be a happy place and having your things organized can play a big role in bringing a sense of calm. Closet Envy goes above and beyond to create a space you will love, whether it's a new walk-in closet, updating your garage storage, or reorganizing your office. Our designers collaborate with you from day one until your dream space is completed, ensuring your happy place is a reality. Free in home consultations!
We're a locally owned and operated company. We value honesty and integrity in all aspects of our business. We offer a variety of home improvement services that are customizable to each individual project. We specialize in handyman/carpentry work and a variety of related service and repair projects. We pride ourselves on the quality of our work as well as our commitment to outstanding results. We look forward to building lasting relationships with our clients and guarantee your satisfaction!
Reliable and detail-oriented contractor providing high-quality home repair and improvement services. I specialize in a wide range of tasks including general repairs, installations, maintenance, and small to medium renovation projects. My goal is to deliver dependable workmanship, clear communication, and honest service on every job, whether it’s a quick fix or a larger project.\n\nI take pride in treating every home with care and ensuring the work is done right the first time. Punctual, professional, and committed to customer satisfaction, I focus on practical solutions that keep your home in good shape!
We specialize in providing our customers everything they need to update, repair, rejuvenate or give their Kitchen, Bathroom or Laundry Room Cabinets a customized new look. We manufacture cabinet doors, drawer fronts, drawer boxes, roll-outs, refacing materials along with complete cabinet boxes all available with or without finish to complete any of your Do It Yourself projects. We also offer a custom closet system to upgrade those cluttered and space wasting closets. All of our components are supplied to you Ready To Assemble and are designed for ease of assembly as well as durability. Please visit our website for our complete line of doors, cabinets, and other components to start designing your dream project today.
we take great pride in our experience, expertise, quality, and customer service that we provide to meet the consumer's needs. It is our mission to provide excellent workmanship and complete customer satisfaction, from the start to the completion of a project. In order to understand the needs and expectations of our customers, we take great care to work and communicate with every customer in a professional manner. Our reputation is based on service, safety, and quality, regardless of how large or small the job.
\n
We are contractors specializing in structural repairs. Floors Sag or shake has been providing quality Foundation Repair, Structural Repair and Basement waterproofing to the Atlanta area for over 30 years. All our work is guaranteed for the life of the structure and with a professional and reliable staff, we are with you every step of the way.
Maid 2 Shine at this time I have three employees that work under me that have been back ground screened we take PayPal, credit cards, American Express, and local checks
We pride our company on reliability, great communication, integrity, and quality work. We are experts in our trade and will do our best to keep you as educated as we can on your particular task or project. We look forward to earning your business! Book with us online or feel free to give us a call today! 8 years expeerience
Fortunately, there are no hard and fast rules or regulations regarding the height of closet shelving. However, the typical height for a single closet shelf with a hanging bar is 70 inches from the floor. For a double-hanging system, use 84 to 85 inches from the floor for the top one and 42 inches for the lower.
Although you can complete a closet frame in just an afternoon, finishing the entire closet will take a few days to a week. However, that’s still not as much as the average time it takes to remodel a closet, which can take anywhere from several weeks to more than a month. That’s because you also have to consider the time it will take to demolish the existing space, plan a new design, order materials, and actually install it.
How many days it takes to remodel a closet will also depend on the scale of the project. Small changes like installing a prefab kit will eat up an afternoon and no more, while a total renovation could require several days to a week. If you’re planning for the latter, plan to secure other sleeping arrangements while construction is ongoing.
Hanging and folding clothes are efficient ways to pack your clothes during a move. When choosing a packing method, consider the type of clothing you’re packing. For example, clothing such as dresses, suits, blouses, and items made of silk and similar fabrics are ideal for hangers. On the other hand, it’s easier to fold pants, shorts, t-shirts, thick sweaters, and more.
Custom furniture can provide more efficient storage and maximize resources.
The Suches, GA homeowners’ guide to closet services
From average costs to expert advice, get all the answers you need to get your job done.
The cost of a closet remodel depends on the closet size, materials used, and the level of customization. Learn what else influences your closet remodel cost.
Discover the cost to hire a professional closet organizer, including average prices, cost factors, and tips to help you budget and maximize your investment.
Whether you’re building new construction or adjusting floor space in your existing home, learn about standard closet sizes to get the right dimensions.