





Top-rated carpenters.

Get matched with top carpenters in Marshallville, GA

Enter your zip and get matched with up to 5 pros

Need a pro for your carpentry project in Marshallville, GA?

Select your specific project to find the pro for you.

Find Carpenters in Marshallville

Avatar for Chris Parker Contracting
Chris Parker Contracting
4.4(
37
)
Deck or Porch - Repair

Serving Marshallville, GA and surrounding areas

Approved

In business since 2020

Free estimates

Emergency services offered

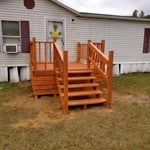
"Chris built steps for my new storage shed. He came to do the job when he said he would and accomplished the task for a very reasonable, fair price. He cleaned the work area before he left. I will certainly call him again when I need his skills around my house and recommend him to others with no reservations. He did a very professional job that pleased me very much."
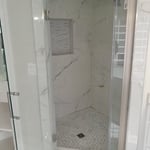
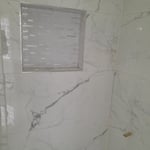
Tile Shower Install
Tile Shower Install
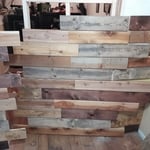
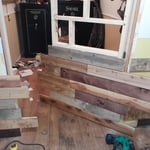
Hidden Door for Gun Safe

+2

Response time9 hrs
Response rate93%
11 neighbors recently requested a quote
Harry B
New to Angi
Carpentry Framing - InstallCarpentry Framing - RepairCloset - Build+6 more

Serving Marshallville, GA and surrounding areas

Approved

Reliable and detail-oriented contractor providing high-quality home repair and improvement services. I specialize in a wide range of tasks including general repairs, installations, maintenance, and small to medium renovation projects. My goal is to deliver dependable workmanship, clear communication, and honest service on every job, whether it’s a quick fix or a larger project.\n\nI take pride in treating every home with care and ensuring the work is done right the first time. Punctual, professional, and committed to customer satisfaction, I focus on practical solutions that keep your home in good shape!

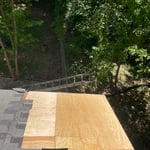
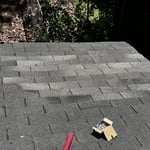
Roof rot repair
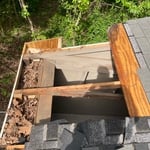
Roof rot repair
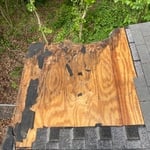
Roof rot repair
Roof rot repair
Hamilton Home Services
New to Angi
Deck or Porch - RepairInterior Trim and Decorative Moldings - InstallInterior Trim and Decorative Moldings - Repair+1 more

Serving Marshallville, GA and surrounding areas

Approved

In business since 1964

Free estimates

Offers commercial services

With over 65 years of experience, Hamilton Home Services is committed to excellence in every aspect of our business. We uphold a standard of integrity bound by fairness, honesty, and personal responsibility. Our distinction is the quality of service we bring to our customers. Accurate knowledge of our trade, combined with ability is what makes us true professionals. Above all, we are watchful of our customers' interests, and make their concerns the basis of our business.

...
Showing 1-10 of 158
Carpentry questions, answered by experts

In framing, studs are placed at 16-inch intervals to coincide with the typical spacing of wall materials such as drywall or plywood. This spacing is called "on-center" and is necessary for maintaining structural stability and efficient use of materials. The 16-inch spacing also helps to distribute the weight evenly across the building's structure. For those looking to cut material costs and improve energy efficiency, 24-inch stud spacing can be employed through a method called "advanced framing". This requires careful planning and adherence to local building codes to ensure structural integrity.

Most of the time, you’ll want to use screws on your subfloor rather than nails. Nails can actually weaken plywood, whereas screws can easily penetrate without damage. They also form a more secure connection because of their shape, preventing squeaky floors and tightly holding the subfloor in place. That said, some contractors do prefer nails depending on the type of floor covering because they allow for more flexibility.

It’s sometimes safe to replace a load-bearing wall with a beam, but you need a structural engineer to sign off on the project. You’ll also likely have to upgrade to a steel I-beam or another material that’s stronger than wood to maintain the level of support you need without the wall underneath.

The easiest way to tell if a wall is load bearing is to check if it’s an exterior wall or if it runs perpendicular to the joists above and below it (or parallel to beams). Exterior walls are almost always load-bearing, and walls that run under beams or parallel to them are also usually load-bearing. There are exceptions to these rules, and walls that don’t fit into these categories can still be load-bearing. If you’re unsure, hire a structural engineer to look at your home to assess whether or not the wall is structural.

When deciding if you should use 2x6 or 2x8 deck joists, consider the size of the deck, joist spacing, and materials. Larger decks, larger-spaced joists, and weaker wood all require more support, meaning they need larger joists. For example, 2x8 redwood joists spaced 16 inches apart can only safely span up to 10 feet and 7 inches. On the other hand, 2x10 southern pine joists spaced 12 inches apart can be as big as 16 feet and 2 inches. If you aren’t sure what size joist is best for your project, speak with your deck builder.

The Marshallville, GA homeowners’ guide to carpentry services

From average costs to expert advice, get all the answers you need to get your job done.