





Top-rated structural engineers.

Get matched with top structural engineers in Clewiston, FL

Enter your zip and get matched with up to 5 pros

Need a pro for your structural engineering project in Clewiston, FL?

Select your specific project to find the pro for you.

Find Structural engineers in Clewiston

Avatar for Evolution Drafting
Evolution Drafting
3.7(
124
)
Draftsperson/CADDArchitectArchitect - For Business

Serving Clewiston, FL and surrounding areas

Approved

In business since 2018

Free estimates

Emergency services offered

"I am having a full master bath and kitchen remodel done with new layouts in both rooms and knocking out a wall. Evolution worked with me to quickly get a drawing done of the new layouts so that the contractor could get started on the project. They made sure to include me in the process so that the design would be done exactly as my wife and I envisioned. They communicated effectively throughout the process and were always courteous and professional. I recommend them to anyone with drafting needs."
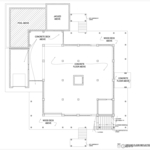
Zeal Floor Plan
Charcoal
Palm Floor Plan
Charcoal Floor 2
Charcoal Floor 1

+23

Response time1 day
Response rate100%
72 neighbors recently requested a quote
Avatar for APEX Drafting LLC
APEX Drafting LLC
4.3(
6
)
Draftsperson/CADDArchitect

Serving Clewiston, FL and surrounding areas

Approved

In business since 2020

Free estimates

Emergency services offered

We have a single mission: Complete Customer Satisfaction! We have consistently focused on the needs of our customers, providing personalized attention and a stress-free experience.\nYou will find us to be competitively priced with close attention to the details.\nOur reputation is based on service, safety, and quality, regardless of how large or small the job.\nWe look forward to building a lasting relationship and guarantee your satisfaction!\n

Plan set 1
146 neighbors recently requested a quote
Avatar for Terraform Development & Design LLC
Terraform Development & Design LLC
4.0(
1
)
ArchitectDraftsperson/CADD

Serving Clewiston, FL and surrounding areas

Approved (Corporate)

In business since 2023

Free estimates

Offers commercial services

Terraform Development & Design LLC, delivers expert permit-ready architectural plans and drafting services nationwide. With 8+ years of experience and hundreds of clients across all 50 states, we create code-compliant residential and commercial construction documents that get approved fast and built right.\nFrom site plans, floor plans, elevations, structural & foundation drawings to MEP coordination, full construction sets, 3D renderings, interior design, solar PV layouts, and precise material takeoffs - we handle it all. Fast 4-6 week turnaround, 3 design revisions included, free revisions for city redline changes, transparent pricing (starts at $2,000), and direct partnerships with licensed engineers for stamps in every state.

1485 neighbors recently requested a quote
Avatar for Cornerstone Design Servicios LLC
Cornerstone Design Servicios LLC
New to Angi
Draftsperson/CADD

Serving Clewiston, FL and surrounding areas

Approved

In business since 2004

Free estimates

Warranties offered

CDS LLC., has been in business since 2004. Residential, commercial and business projects have been completed. CDS is versatile in skills to manage your projects.\n\nPlease visit our website at: www.cnrstonedesign.com and feel free to call me anytime.\n\nThank You,\n\nOrlan McCall SPM\nContract Designer

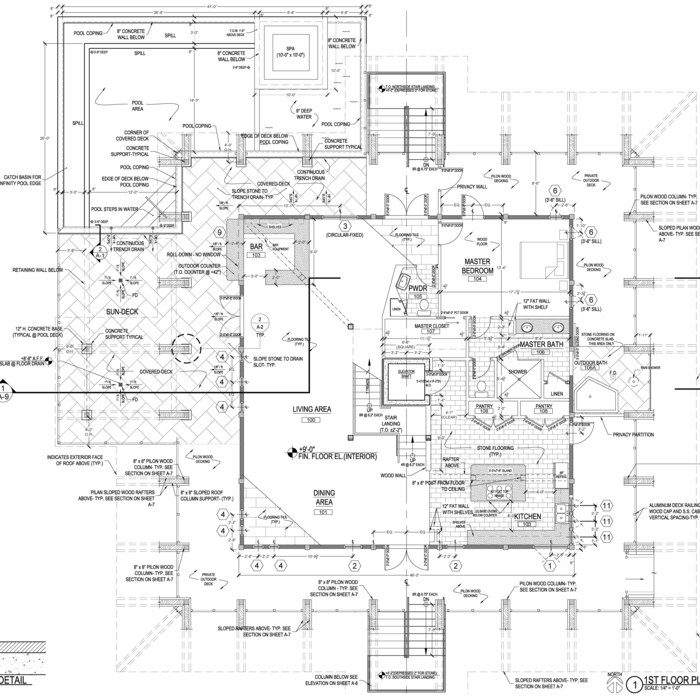
Cover Page
Site
Ground Floor Plan
Ground Floor RCP
First Floor Plan

+12

Response time3 days
Avatar for Golden temple Builders Inc
Golden temple Builders Inc
4.6(
9
)
Draftsperson/CADD

Serving Clewiston, FL and surrounding areas

In business since 2003

Free estimates

Warranties offered

"Very Happy with choosing Golden Temple Builders for my construction needs. Nick the owner was very professional and clearly explained the stages of the project and was able to work with the pricing points that I could commit to. His team went above and beyond my expectations, and job was completed even well before promised. Would Highly Recommend!!!! 10/10"
3rd story attic turned into gym.
Addition
Staircases
Kitchens
Building new homes

+112

Response time5 days
Response rate100%
Recommended by88%of homeowners
Avatar for DCR Construction
DCR Construction
5.0(
6
)
ArchitectArchitect - For BusinessDraftsperson/CADD

Serving Clewiston, FL and surrounding areas

In business since 2009

Free estimates

Emergency services offered

"DCR Construction was the best company I ever hired. I'll bullet point some of the highlights. * Setting good expectations for both price and timeline. Probably the most important and something I cared a lot about for the project. We added some work for change orders, but there weren't any real surprises in the price beyond a few things where the house itself was old (e.g. replacing some old wood in the framing) or things we chose to do (e.g. doing more exterior painting than we originally were thinking. The project would have actually beaten the timeline originally given to us except some of the things we ordered from other vendors took longer than we expected. This team held up their end of the bargain on timing. * Very communicative. We set up a chat group on whatsapp early between myself, Daniel, and my wife. This was great as we could get answers to things quickly, and he could communicate with us about what was coming next in the project. * Professional and efficient staff, and high quality work. All the folks I interacted with both from Daniel and the subcontractors were great to interact with. My neighbors commented that they were always respectful and friendly when working as well. All the people I interacted with seemed to care about their work and it showed in the finished work. I wasn't around for all the inspections but the ones I was around for went smoothly, and it never seemed like we were blocked on inspections or the city throughout the process. We've been living in our newly renovated house for a few weeks now and it's been pretty great. We've already been recommending Daniel to some of our friends who are considering projects. If we had to do another project, I would go straight to DCR Construction without hesitation."
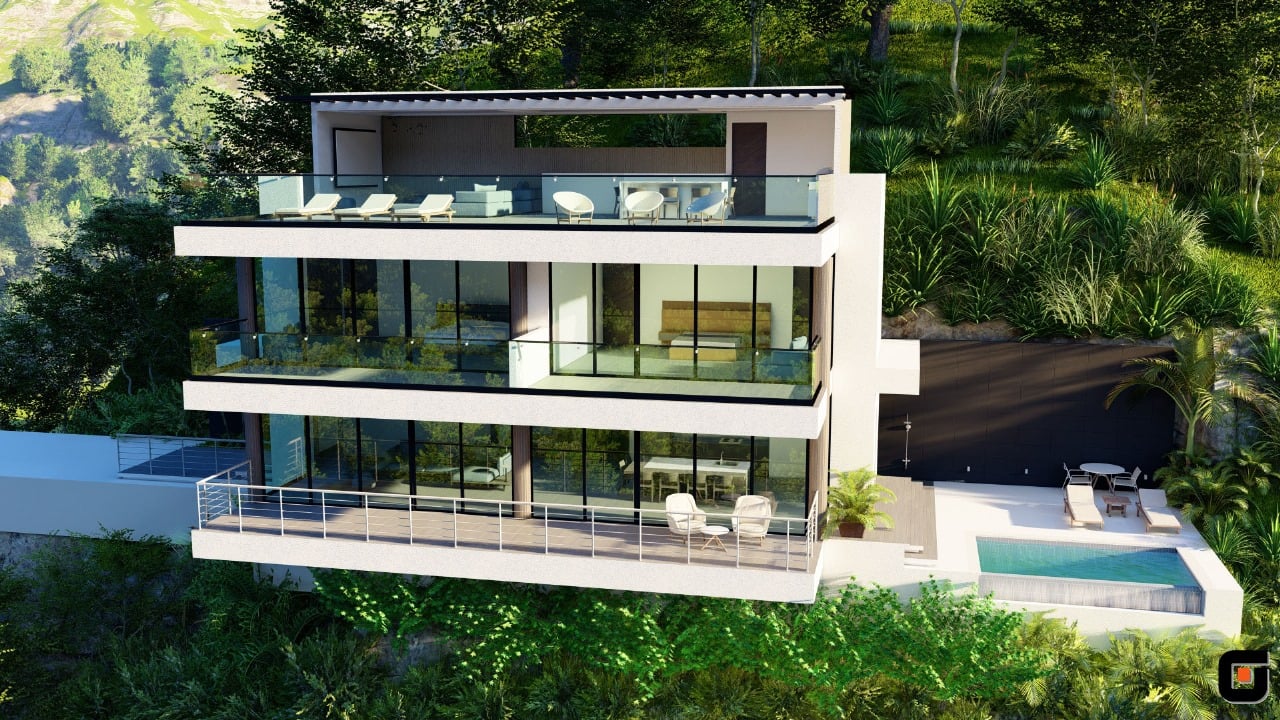
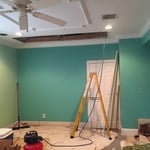
Additional Photos
Additional Photos
Additional Photos
Additional Photos
Additional Photos

+83

Recommended by100%of homeowners

Showing 1-10 of 28
Structural Engineering questions, answered by experts

A split-level home is one that has several staggered floors connected by short staircases, while a split floor plan separates the primary bedroom from the rest of the bedrooms. Split floor plans are most often found in single-story homes, while split-level homes are always at least two stories.

Cathedral ceilings make a statement in your home, but at the cost of your attic space. Normal attics are wide open, which allows warm air to move around and exit your home. Because of this, cathedral ceilings make your home less energy efficient and put your ceiling at risk of venting issues if you’re not careful. They also reduce your attic storage space, potentially cause an echo, and even make it harder to change a light bulb.

According to the Earthquake Country Alliance—a public and private alliance in California that works to improve earthquake and tsunami readiness—reports that unreinforced masonry, such as stone, bricks, and hollow clay tiles, is more susceptible to earthquake damage. The mortar between bricks isn’t as stable as other building materials and methods.

In framing, studs are placed at 16-inch intervals to coincide with the typical spacing of wall materials such as drywall or plywood. This spacing is called "on-center" and is necessary for maintaining structural stability and efficient use of materials. The 16-inch spacing also helps to distribute the weight evenly across the building's structure. For those looking to cut material costs and improve energy efficiency, 24-inch stud spacing can be employed through a method called "advanced framing". This requires careful planning and adherence to local building codes to ensure structural integrity.

It's safe to assume that all exterior walls are load-bearing, or at least have load-bearing characteristics. Some older homes feature porches or bump-outs that don't rest on the home's foundation. However, they still must carry the weight of the roof section they support. Walls containing floor-to-ceiling glass or other non-structural elements must use post and beam configurations to meet load-bearing criteria.

The Clewiston, FL homeowners’ guide to structural engineering services

From average costs to expert advice, get all the answers you need to get your job done.