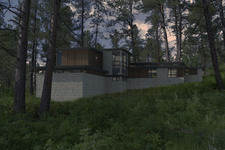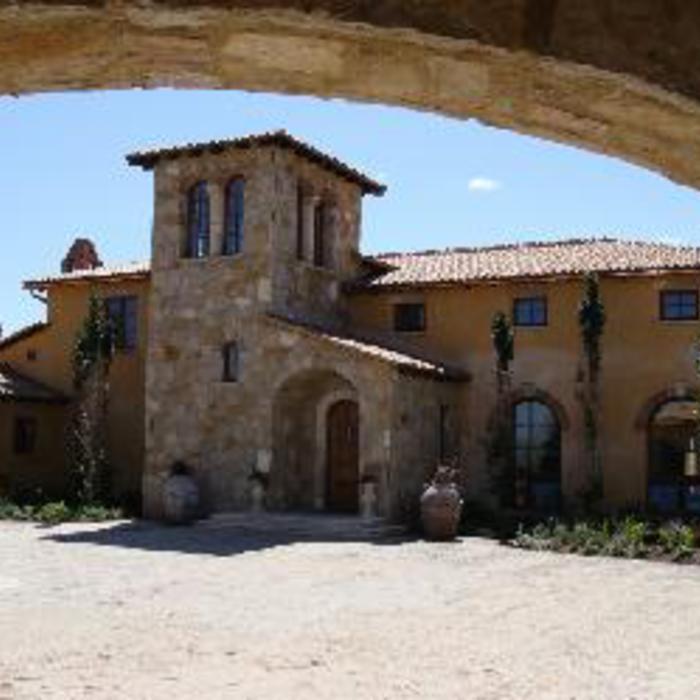






We have a single mission: Complete Customer Satisfaction! We have consistently focused on the needs of our customers, providing personalized attention and a stress-free experience.\nYou will find us to be competitively priced with close attention to the details.\nOur reputation is based on service, safety, and quality, regardless of how large or small the job.\nWe look forward to building a lasting relationship and guarantee your satisfaction!\n
Terraform Development & Design LLC, delivers expert permit-ready architectural plans and drafting services nationwide. With 8+ years of experience and hundreds of clients across all 50 states, we create code-compliant residential and commercial construction documents that get approved fast and built right.\nFrom site plans, floor plans, elevations, structural & foundation drawings to MEP coordination, full construction sets, 3D renderings, interior design, solar PV layouts, and precise material takeoffs - we handle it all. Fast 4-6 week turnaround, 3 design revisions included, free revisions for city redline changes, transparent pricing (starts at $2,000), and direct partnerships with licensed engineers for stamps in every state.
Were a family owned and operated company that values honesty and integrity, and stands behind our work. We offer over 40 years of industry experience. We specialize in Asphalt Shingle Roofing installation, replacement, and repairs. Our services are customized to the individual project, paying close attention to the details of each project that we're involved with. We look forward to building long-term relationships with our clients and guarantee your satisfaction!
Fanas (Gaelic;1. space 2. opportunity) Architecture P.C. is a client-inclusive, design-oriented firm specializing in custom residential homes and remodels, and small to medium commercial projects.\nWe provide an extremely high level of design, documents, and services. And, while extremely competetive, our fees are not the cheapest. If it is fees that determine your decision on the selection of an architect, we are not the firm for you.
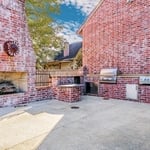
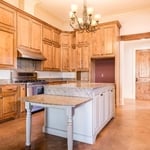
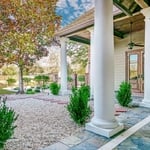
We have been building and remodeling homes since 1999. We specialize in ground up turnkey builds and also help with the design of your home or remodel. We also build multi-family dwellings and a variety of light commercial builds. We have a very loyal following of sub-contractors that are very professional. We are very knowledgeable in all aspects of construction, which allows us to make sure your project stays in your allowed budget.\n\nDon Reboul Construction has been building homes throughout Colorado and we also own a Residential build company in Louisiana. \nBuilding in the south has helped us to be familiar with farmhouse and barndaminium builds. We have recently built and remodeled some mountain homes that have a mountain-farmhouse feel. With our experience in light commercial work we are also capable of modern mountain builds.\n\nOur passion is not only to build the house of your dreams, but to build a relationship with our clients.
I have been in construction for 18 years, each project is a new challenge, continually adapting to the residential and commercial codes, making my personal career an achievement in each finished project, the experience of working on my own is already 8 years and There has not been a single day that I have not had the best of my experience in each large or small project. JD REMODELING CORP is your best option.
"I was really under the gun due to a prior Architectural firm not performing their duties per building plan codes. Not only were the plans incomplete but the City Plan Reviewer states(The Worst plans he’s ever seen) they will not make adjustments unless there is an additional charge for Thousands.
Evaluation’s saved my clients and drew our project per code, along with Engineering in less time then they quoted. I highly recommended them, Especially Kirsten. You went above and beyond trying to coordinate this project. The staff was very professional and I will use them on all my projects.
Sincerely,
Frank B
BCM Builders"
We are committed to excellence in every aspect of our business. We uphold a standard of integrity bound by fairness, honesty, and personal responsibility. Our distinction is the quality of service we bring to our customers. Accurate knowledge of our trade combined with ability is what makes us true professionals. Above all, we are watchful of our customers' interests, and make their concerns the basis of our business.
Gene's Drafting and Design takes great pride in our experience, expertise, quality, and customer service that we provide to meet the consumer's needs. It is our mission to provide excellent workmanship and complete customer satisfaction from start to completion of a project. In order to understand the needs and expectations of our customers, we take great care to work and communicate with every customer in a professional manner. Our reputation is based on service, safety, and quality, regardless of how large or small the job. Call Gene's Drafting and Design today!
Structural Engineering questions, answered by experts
Cathedral ceilings make a statement in your home, but at the cost of your attic space. Normal attics are wide open, which allows warm air to move around and exit your home. Because of this, cathedral ceilings make your home less energy efficient and put your ceiling at risk of venting issues if you’re not careful. They also reduce your attic storage space, potentially cause an echo, and even make it harder to change a light bulb.
It's safe to assume that all exterior walls are load-bearing, or at least have load-bearing characteristics. Some older homes feature porches or bump-outs that don't rest on the home's foundation. However, they still must carry the weight of the roof section they support. Walls containing floor-to-ceiling glass or other non-structural elements must use post and beam configurations to meet load-bearing criteria.
Structural engineers can perform various inspections on different structures in your home. These inspections usually include a report detailing the engineer’s findings and recommendations for repairs so you can determine your next course of action for repairs, replacements, or new builds.
Some of the most common structural engineering reports include:
Full home inspection: $350–$1,000
Foundation: $300–$800
Load-bearing walls: $300–$1,000
Roof: $150–$600
Chimney: $200–$500
No, it’s not legal for unlicensed individuals to conduct structural calculations for buildings or building repairs. Not only do licensing requirements prevent DIYers from tackling this project, but mistakes can also be extremely dangerous and put your property and anyone inside or near it at risk of severe injury or even death. You should always hire a licensed and certified local structural engineer to make structural calculations.
The easiest way to tell if a wall is load bearing is to check if it’s an exterior wall or if it runs perpendicular to the joists above and below it (or parallel to beams). Exterior walls are almost always load-bearing, and walls that run under beams or parallel to them are also usually load-bearing. There are exceptions to these rules, and walls that don’t fit into these categories can still be load-bearing. If you’re unsure, hire a structural engineer to look at your home to assess whether or not the wall is structural.
The Steamboat Springs, CO homeowners’ guide to structural engineering services
From average costs to expert advice, get all the answers you need to get your job done.
The cost of a structural engineer is easily justifiable given the value they bring to the table. Use this guide to see what hiring your professional will total.
Spotting deep foundation cracks or sagging floors? Learn about structural engineering costs, serious warning signs, and how to hire the right local pro.
It can be hard to choose the right pro for any job, but it matters. Learn how to hire a structural engineer who'll get the job done right from start to finish.