







Top-rated structural engineers.

Get matched with top structural engineers in Buena Vista, CO

Enter your zip and get matched with up to 5 pros

Need a pro for your structural engineering project in Buena Vista, CO?

Select your specific project to find the pro for you.

Find Structural engineers in Buena Vista

Barnhouse Innovations
New to Angi
Draftsperson/CADD

Serving Buena Vista, CO and surrounding areas

Approved

Small jobs welcome

Credit card accepted

Offers commercial services

Custom Home Design with a Personal As a family-owned and operated architectural design and consulting company, we bring passion, creativity, and personal attention to every project.\n\nFrom custom home plans and remodel designs to professional architectural consulting, we work closely with you to turn your ideas into functional, beautiful spaces. Whether you're building from the ground up or transforming your current home, we guide you through every step of the design process.\n\nWhat we offer:\n• Custom home design\n• Remodel & addition plans\n• Architectural and construction consulting \n• Personalized, one-on-one service\n• Family values and trusted experience\n\n\nAlso offer design build \nStock plan available at a affordable price as well\n\nWhen you work with us, you’re not just another project—you’re part of the family.\n\n

Ascended Constructions
New to Angi
ArchitectDraftsperson/CADD

Serving Buena Vista, CO and surrounding areas

Approved (Corporate)

In business since 2023

Offers commercial services

We’re a family owned and operated company that values honesty and integrity, and stands behind our work. We offer over 40 years of industry experience. We specialize in Asphalt Shingle Roofing installation, replacement, and repairs. Our services are customized to the individual project, paying close attention to the details of each project that we're involved with. We look forward to building long-term relationships with our clients and guarantee your satisfaction!

1 neighbors recently requested a quote

Avatar for Terraform Development & Design LLC
Terraform Development & Design LLC
New to Angi
ArchitectDraftsperson/CADD

Serving Buena Vista, CO and surrounding areas

Approved (Corporate)

In business since 2023

Free estimates

Offers commercial services

Terraform Development & Design LLC, delivers expert permit-ready architectural plans and drafting services nationwide. With 8+ years of experience and hundreds of clients across all 50 states, we create code-compliant residential and commercial construction documents that get approved fast and built right.\nFrom site plans, floor plans, elevations, structural & foundation drawings to MEP coordination, full construction sets, 3D renderings, interior design, solar PV layouts, and precise material takeoffs - we handle it all. Fast 4-6 week turnaround, 3 design revisions included, free revisions for city redline changes, transparent pricing (starts at $2,000), and direct partnerships with licensed engineers for stamps in every state.

1058 neighbors recently requested a quote
Avatar for RAD Custom Home Design
RAD Custom Home Design
5.0(
4
)
Draftsperson/CADD

Serving Buena Vista, CO and surrounding areas

In business since 2015

Free estimates

"Great personality just a great person. Exceptional education and assistance throughout the entire project. Outstanding work at a great value. I highly recommend him."
Response time3 days
Recommended by100%of homeowners
Avatar for Don Reboul Construction Company
Don Reboul Construction Company
3.7(
6
)
ArchitectArchitect - For BusinessDraftsperson/CADD

Serving Buena Vista, CO and surrounding areas

In business since 1999

Free estimates

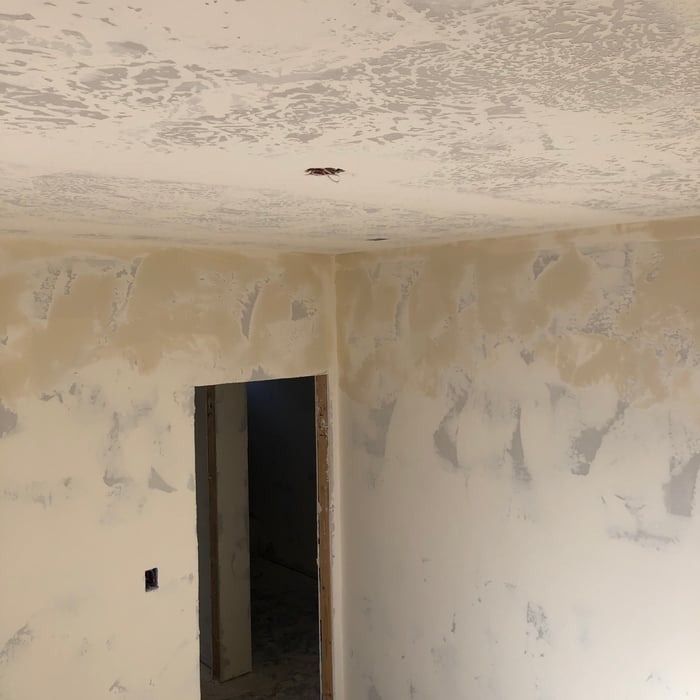
"These guys did an amazing job. Their work ethic is out of this world. Even when it came time for the cleanup they did not miss a beat. No nails or any debris let anywhere. I am talking about on the driveway, grass, yard, or even our neighbors yards. They were that thorough. I would give them a 10 out 10. These guys were very professional. I would recommend this company to all my friends and neighbors. Don was great to work with and I am referring him to all our friends and neighbors. 5 star rating!"
Additional Photos
Additional Photos
Additional Photos
Additional Photos
Additional Photos

+29

Recommended by80%of homeowners
Plan B Drafting and Design
4.8(
3
)
Draftsperson/CADD

Serving Buena Vista, CO and surrounding areas

In business since 2006

Free estimates

Credit card accepted

Welcome to Plan B Drafting and Design! I specialize in custom residential homes optimizing the design to your budget. I take pride in the quality of work and customer satisfaction that I give each and every customer! I pay exquisite attention to detail while making customer satisfaction my top priority. Call me today to learn more about how to make your dream home design a reality! Builders Welcome.\nServices:\n-Custom Home Design\n-Additions and Remodels\n-Value Design (better design equals thousands less in structural costs)\n-Permit Ready Blueprints\n-Architectural Control & HOA Compliance\n-Redlines from structural and Building Department (no additional charge)\n\n

Example 2
Example 1a
Example 1b
Example 3
Example 4

+2

Response time10 hrs
Recommended by100%of homeowners
Avatar for Evolution Drafting
Evolution Drafting
3.3(
38
)
Draftsperson/CADD

Serving Buena Vista, CO and surrounding areas

In business since 2015

Free estimates

Emergency services offered

"I was really under the gun due to a prior Architectural firm not performing their duties per building plan codes. Not only were the plans incomplete but the City Plan Reviewer states(The Worst plans he’s ever seen) they will not make adjustments unless there is an additional charge for Thousands. Evaluation’s saved my clients and drew our project per code, along with Engineering in less time then they quoted. I highly recommended them, Especially Kirsten. You went above and beyond trying to coordinate this project. The staff was very professional and I will use them on all my projects. Sincerely, Frank B BCM Builders"
Charcoal Residential
Response time6 hrs
Recommended by23%of homeowners
Showing 1-10 of 27
Structural Engineering questions, answered by experts

Whether you’re building a new home or building an extension on your existing property, you will likely need both a structural engineer and an architect. A structural engineer will determine what loads your foundation and framing can safely handle, and an architect will draw plans according to those structural calculations to simplify the building process. You can start by contacting a structural engineer near you, as many work alongside architects and can get all of the prep work done at once.

In framing, studs are placed at 16-inch intervals to coincide with the typical spacing of wall materials such as drywall or plywood. This spacing is called "on-center" and is necessary for maintaining structural stability and efficient use of materials. The 16-inch spacing also helps to distribute the weight evenly across the building's structure. For those looking to cut material costs and improve energy efficiency, 24-inch stud spacing can be employed through a method called "advanced framing". This requires careful planning and adherence to local building codes to ensure structural integrity.

It depends on the bank and the extent of the issue. Some banks will lend against homes with minor foundation damage, but most won’t if the issue is structural since the home acts as collateral for the mortgage. Banks that offer renovation loans might still finance a home with structural problems. More minor issues like settling cracks and intermittent problems with humidity are unlikely to stop a bank from financing.

In many areas, advice from a structural engineer or an architect will be required by your building department before you can remove a wall, but even if it’s not necessary, it’s a good idea. Accidentally removing a load-bearing wall—even if a general contractor advises that it’s safe—can cause major structural damage, putting you and your family at risk and potentially costing thousands or tens of thousands of dollars in property damage.

A split-level home is one that has several staggered floors connected by short staircases, while a split floor plan separates the primary bedroom from the rest of the bedrooms. Split floor plans are most often found in single-story homes, while split-level homes are always at least two stories.

The Buena Vista, CO homeowners’ guide to structural engineering services

From average costs to expert advice, get all the answers you need to get your job done.