





Top-rated residential design pros.

Get matched with top residential design pros in Bennett, CO

Enter your zip and get matched with up to 5 pros

Need a pro for your residential design project in Bennett, CO?

Select your specific project to find the pro for you.

TRUSTED BY BENNETT, CO HOMEOWNERS

  • Average homeowner rating star icon4.5
    Average homeowner rating
  • Verified reviews icon130
    Verified residential design services reviews

Find Residential design pros in Bennett

Avatar for MyBath Colorado
MyBath Colorado
4.3(
43
)
Designer - Bathroom

Serving Bennett, CO and surrounding areas

Approved (Corporate)

In business since 2023

Free estimates

Warranties offered

"Had a great experience with this company. Arielle in particular was so wonderfully thorough. She knew way more about the construction process than any of the other designers we met with and that led to a seamless installation and some great structural integrity. Plus she was a delight to chat with."
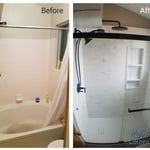

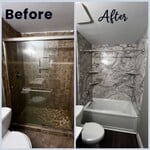
Before/After
Butterscotch WIS
Moldy shower to tub
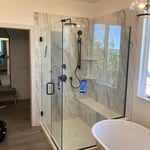
custom glass and bench
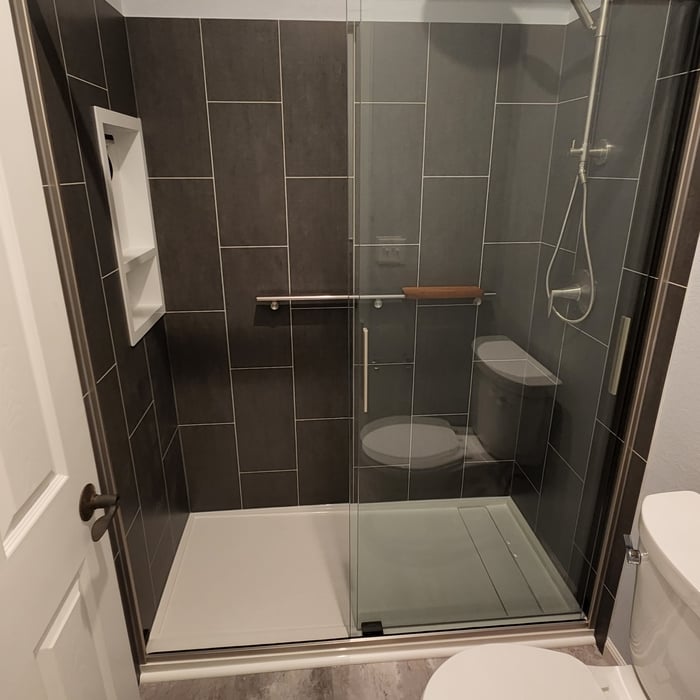
Guest Shower

+12

Response time4 hrs
599 neighbors recently requested a quote
Recommended by23%of homeowners

Avatar for Strasser Design & Consulting, LLC
Strasser Design & Consulting, LLC
5.0(
1
)
Designer - Building

Serving Bennett, CO and surrounding areas

Approved

In business since 2020

Credit card accepted

Customers say: Quality work

Here at Strasser Design & Consulting, LLC we take pride in our work! Customer satisfaction is the cornerstone of the way we conduct business, and strive to complete the perfect job every time. Give us a call today!!!

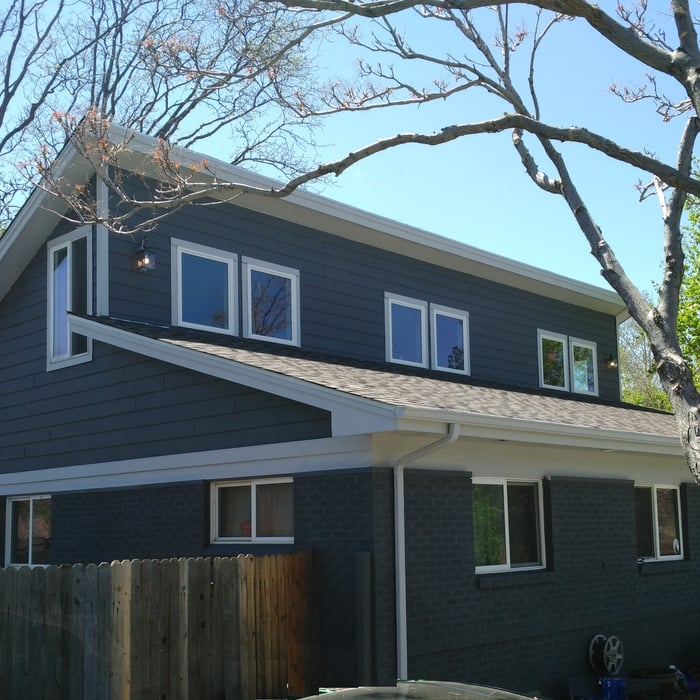
Custom home
Custom home
Custom home
Custom Mountain Home
Residence Addition

+4

Response time4 hrs
Response rate85%
Recommended by100%of homeowners
Avatar for Interior Intuitions, Inc.
Interior Intuitions, Inc.
New to Angi
Designer - BathroomDesigner - BuildingDesigner - Kitchen+1 more

Serving Bennett, CO and surrounding areas

Approved

In business since 1980

Interior Intuitions Inc. translates clients� needs, special requests and vision of the kitchen or bath they think they want into a design that exceeds even their own imagination. We understand that exceptional residential interior rooms are an expression of the client�s psychology�the �voice of the client� and the �voice of the house.� Discerning clients rely on Interior Intuitions to carefully navigating the multitude of kitchen and bath products and materials on the market to answer and satisfy that all-telling voice.

Man Cave...Living room view
Behold the..... "MAN CAVE!"
Elegance in the kitchen design elements!
Subzero Armoire...Kitchen Design
Kitchen Rolling cart

+9

Barnhouse Innovations
New to Angi
Designer - BathroomDesigner - Building

Serving Bennett, CO and surrounding areas

Approved

Small jobs welcome

Credit card accepted

Offers commercial services

Custom Home Design with a Personal As a family-owned and operated architectural design and consulting company, we bring passion, creativity, and personal attention to every project.\n\nFrom custom home plans and remodel designs to professional architectural consulting, we work closely with you to turn your ideas into functional, beautiful spaces. Whether you're building from the ground up or transforming your current home, we guide you through every step of the design process.\n\nWhat we offer:\n• Custom home design\n• Remodel & addition plans\n• Architectural and construction consulting \n• Personalized, one-on-one service\n• Family values and trusted experience\n\n\nAlso offer design build \nStock plan available at a affordable price as well\n\nWhen you work with us, you’re not just another project—you’re part of the family.\n\n

Knapp and Associates, Consulting Engineeers
New to Angi
Designer - BuildingDesigner - Residential (Interior Space Planner)

Serving Bennett, CO and surrounding areas

Approved

Emergency services offered

Warranties offered

Small jobs welcome

Civil and Structural Engineering. 30+ years as a Registered Engineer in Colorado.\nFormer Building official, ICBO certified building inspector, plumbing inspector, Plans examiner.\nExperienced with soils, wood, concrete, steel, drainage engineering design, plan drafting, inspection, project management, project costing and forensic representation.\n

KP27 Construction LLC
New to Angi
Designer - BathroomDesigner - BuildingDesigner - Kitchen+1 more

Serving Bennett, CO and surrounding areas

Approved

Free estimates

Emergency services offered

Warranties offered

My name is Kevin Peraza, and I represent a trustworthy team committed to excellence and customer satisfaction.\n\nIn our work, we operate under the motto of doing things right the first time, always maintaining a minimal margin of error to guarantee the highest quality results. We have over five years of experience in the industry, and our specialties include flooring, painting, drywall, and general handyman services.\n\nI am at your complete disposal for any project or collaboration you may require.

2 neighbors recently requested a quote
Avatar for DV Built
DV Built
4.9(
13
)
Designer - Building

Serving Bennett, CO and surrounding areas

In business since 2014

Free estimates

Credit card accepted

"Thanks to good communication, the job went really smoothly. We kept adding onto the project and Colorado Designs acted as both a contractor and consultant helping with decisions that made sense for our budget along the way. All the employees were friendly and respectful of our property. Everyday the site was cleaned up so that we could still relax outside in the evening. We couldn't be happier with the final product and would highly recommend."
Additional Photos
Additional Photos
Additional Photos
Additional Photos
Additional Photos

+20

Recommended by100%of homeowners

...
Showing 1-10 of 95
Residential Design questions, answered by experts

A floor plan is a less detailed illustration showing a building or room's layout from above, including elements like windows, doors, walls, and fixtures. It offers a simplified view for homeowners. In contrast, a blueprint is a more detailed, to-scale architectural drawing that includes all parts of the building plans, such as structural elements, construction details, and utility schematics. While a floor plan can be a type of view within a blueprint, the complete blueprint contains all the necessary details to turn the plan into a reality.

Costs depend on home size, number of rooms staged, duration of staging, and furniture rental needs.

An architect is usually involved in the process of determining the layout and structural features and requirements of the home itself, taking into account the local codes, climate, and materials needed to make the home structurally sound. Architects may communicate more with contractors and subcontractors throughout the building process. In comparison to architects, interior designers typically focus on the aesthetics of a home interior and possibly exterior, helping the homeowner decide on color schemes, textures, and materials to incorporate into the design. 

The average size of a home office starts at around 70 square feet for those who just need a place to put a desk, a filing cabinet, and perhaps some shelving units to keep important documents. For those with storage needs or office furniture for guests, an average size is more like 150 square feet, or the size of a large bedroom. 

You can design your own closet, but it’s usually better to hire a professional to do the work for you. Not only will you get years of design experience to guide you toward the right layout and material choices, but you’ll also only pay slightly more hiring a professional than you would creating your own plans and hiring a carpenter. A high-quality closet designer can provide insight into how to lay out your closet, and they may be able to find you a good deal on the carpentry or complete the work using an affordable, in-house team.

The Bennett, CO homeowners’ guide to residential design services

From average costs to expert advice, get all the answers you need to get your job done.