




Top-rated structural engineers.

Get matched with top structural engineers in Tulare, CA

Enter your zip and get matched with up to 5 pros

Need a pro for your structural engineering project in Tulare, CA?

Select your specific project to find the pro for you.

Find Structural engineers in Tulare

Avatar for Evolution Drafting
Evolution Drafting
3.7(
122
)
Draftsperson/CADDArchitectArchitect - For Business

Serving Tulare, CA and surrounding areas

Approved

In business since 2018

Free estimates

Emergency services offered

"I am having a full master bath and kitchen remodel done with new layouts in both rooms and knocking out a wall. Evolution worked with me to quickly get a drawing done of the new layouts so that the contractor could get started on the project. They made sure to include me in the process so that the design would be done exactly as my wife and I envisioned. They communicated effectively throughout the process and were always courteous and professional. I recommend them to anyone with drafting needs."
Zeal Floor Plan
Charcoal
Palm Floor Plan
Charcoal Floor 2
Charcoal Floor 1

+23

Response time1 day
Response rate100%
63 neighbors recently requested a quote
Avatar for APEX Drafting LLC
APEX Drafting LLC
4.3(
6
)
Draftsperson/CADD

Serving Tulare, CA and surrounding areas

Approved

In business since 2020

Free estimates

Credit card accepted

We have a single mission: Complete Customer Satisfaction! We have consistently focused on the needs of our customers, providing personalized attention and a stress-free experience.\nYou will find us to be competitively priced with close attention to the details.\nOur reputation is based on service, safety, and quality, regardless of how large or small the job.\nWe look forward to building a lasting relationship and guarantee your satisfaction!\n

Plan set 1
112 neighbors recently requested a quote
Avatar for Plansrow
Plansrow
5.0(
1
)
ArchitectDraftsperson/CADD

Serving Tulare, CA and surrounding areas

Approved

In business since 2019

Free estimates

Warranties offered

Plansrow is a California-based provider of As-Built Documentation, 3D Laser Scanning, BIM Modeling, Drafting, and Design Support for Homebuilders, Homeowners, Architects, and Contractors. We help reduce delays and speed up permitting by delivering accurate project information from day one. Our services include precise 3D laser scanning, point cloud data, E57/RCP files, floor plans, elevations, and full as-built plans. We create LOD 200–400 BIM models for architectural, structural, and MEP needs. We also offer drafting for permit plans, construction drawings, site plans, plot plans, and redlines. Additional services include 3D renderings, visualization, GIS mapping with RTK drones, GPS data collection, and renovation/TI support for homes, ADUs, additions, retail spaces, restaurants, and offices. We support developers with fast plot plans and subdivision drafting. Plansrow delivers fast turnaround, accurate measurements, and reliable communication across California.

City of Dinuba facade
Exterior
interior
interior 1

+30

Response time10 hrs
Recommended by100%of homeowners
Ascended Constructions
New to Angi
ArchitectDraftsperson/CADD

Serving Tulare, CA and surrounding areas

Approved (Corporate)

In business since 2023

Offers commercial services

We’re a family owned and operated company that values honesty and integrity, and stands behind our work. We offer over 40 years of industry experience. We specialize in Asphalt Shingle Roofing installation, replacement, and repairs. Our services are customized to the individual project, paying close attention to the details of each project that we're involved with. We look forward to building long-term relationships with our clients and guarantee your satisfaction!

1 neighbors recently requested a quote
Avatar for Terraform Development & Design LLC
Terraform Development & Design LLC
New to Angi
ArchitectDraftsperson/CADD

Serving Tulare, CA and surrounding areas

Approved (Corporate)

In business since 2023

Free estimates

Offers commercial services

Terraform Development & Design LLC, delivers expert permit-ready architectural plans and drafting services nationwide. With 8+ years of experience and hundreds of clients across all 50 states, we create code-compliant residential and commercial construction documents that get approved fast and built right.\nFrom site plans, floor plans, elevations, structural & foundation drawings to MEP coordination, full construction sets, 3D renderings, interior design, solar PV layouts, and precise material takeoffs - we handle it all. Fast 4-6 week turnaround, 3 design revisions included, free revisions for city redline changes, transparent pricing (starts at $2,000), and direct partnerships with licensed engineers for stamps in every state.

1388 neighbors recently requested a quote
Avatar for Mega Power Electric, Inc
Mega Power Electric, Inc
5.0(
191
)
ArchitectArchitect - For BusinessDraftsperson/CADD

Serving Tulare, CA and surrounding areas

In business since 2000

Free estimates

Emergency services offered

"We recently had Mega Power Electric Inc install a solar system and panels. The President and provided excellent communication all the way through the process. He even met with us after installation to explain the almost incomprehensible PG&E bill. Although not the least expensive bid, his was competitive and I felt he was as interested in educating me about solar and the various types of panels and inverter systems as he was in selling a system. He demonstrated how the array of panels would meet our energy needs and as opposed to some of the other companies, wasn't selling us more than we needed. We are very satisfied with our solar system and I highly recommended Mega Power Electric Inc."
Additional Photos
Additional Photos
Additional Photos
Additional Photos
Additional Photos

+32

Recommended by100%of homeowners
Avatar for Stangby Designs
Stangby Designs
5.0(
6
)
ArchitectArchitect - For BusinessDraftsperson/CADD

Serving Tulare, CA and surrounding areas

In business since 2020

Free estimates

Credit card accepted

"My project came out even better than expected. Josh was super easy to work with and he listened to my expectations and was able to customize the infrastructure and landscaping to meet my needs and follow through with the work in a timely and cost-efficient manner. I would highly recommend his company."

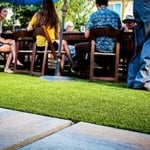
A well Designed project results in fun for the family. Here is the party that occurred right after the design was installed.
Landscaping Project
Walkway, Grass, Concrete Patio, Gazebo. Perfect combination for any backyard.
Check the detail out on the concrete pavers paired up with the synthetic grass. Clean and modern.
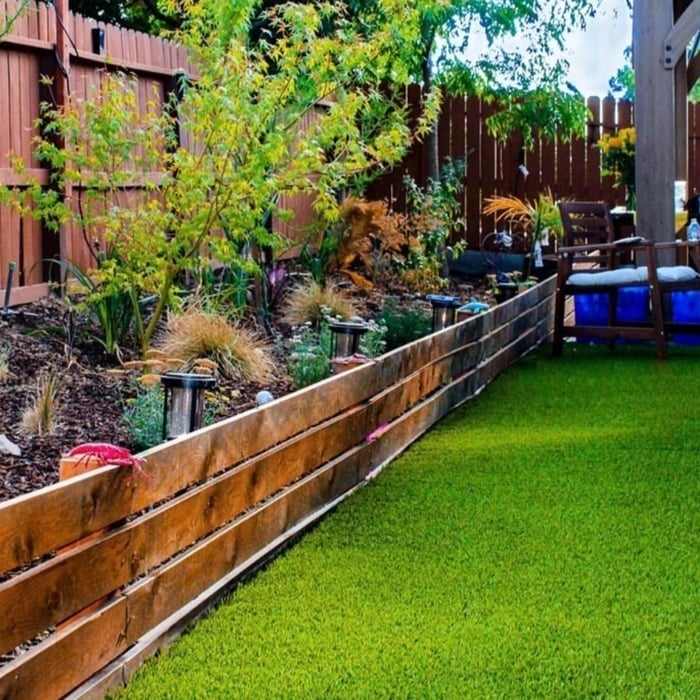
Vibrant garden bed with a lattice retaining fence. Simple, modern, and very low maintenance.

+13

Recommended by100%of homeowners
Showing 1-10 of 26
Structural Engineering questions, answered by experts

It depends on the bank and the extent of the issue. Some banks will lend against homes with minor foundation damage, but most won’t if the issue is structural since the home acts as collateral for the mortgage. Banks that offer renovation loans might still finance a home with structural problems. More minor issues like settling cracks and intermittent problems with humidity are unlikely to stop a bank from financing.

Many horizontal cracks in home foundations result from water and soil pressure from outside of the building or from a footing that is shifting. Under those circumstances, horizontal cracks are a structural problem that requires repair before they become worse and more difficult to fix. However, in very specific cases, thin horizontal cracks may simply be a cosmetic blemish due to concrete shrinkage.

A structural engineer's report provides a professional assessment of a property's structural condition. It typically includes an evaluation of the foundation, key structural elements like roof trusses, floor joists, studs, beams, and rafters. The report will also contain a detailed description of the engineer's findings, often supported by photographs, and provide recommendations to correct any identified issues. Depending on the scope of the inspection, it might also include an assessment of property drainage, potential issues from environmental conditions like extreme weather or tree placement, and an estimated time and cost for any recommended repairs.

In many areas, advice from a structural engineer or an architect will be required by your building department before you can remove a wall, but even if it’s not necessary, it’s a good idea. Accidentally removing a load-bearing wall—even if a general contractor advises that it’s safe—can cause major structural damage, putting you and your family at risk and potentially costing thousands or tens of thousands of dollars in property damage.

Any issue that affects the structural integrity or soundness of a home is considered a structural issue. In addition to foundation cracks, other signs of structural issues include roof leaks, bowing walls, sloping floors, gaps around windows and doors, and more.

The Tulare, CA homeowners’ guide to structural engineering services

From average costs to expert advice, get all the answers you need to get your job done.