

Top-rated architects.

Get matched with top architects in Sycamore, AL

Enter your zip and get matched with up to 5 pros

Need a pro for your architectural service project in Sycamore, AL?

Select your specific project to find the pro for you.

Find Architects in Sycamore

Avatar for Big Block Designs, LLC
Big Block Designs, LLC
4.8(
5
)
Draftsperson/CADDDesigner - Building

Serving Sycamore, AL and surrounding areas

Approved

In business since 2016

Free estimates

Small jobs welcome

Big Block Designs is a reputable, stable and capable Design Drafting company, which means we draw blueprints. While we are not builders, contractors, architects or engineers; we work with a lot of them to get those ideas you have dreamed up completed. We're fast, competent, capable, and take pride in our ability to fulfill and exceed your expectations. So if you have a plan or an idea for a residential or commercial project that you'd like to have some quality blueprints designed for, give us a call and let us draw what you dream.

LAKE NEW BUILD
LAKE NEW BUILD
LAKE NEW BUILD
REMODEL
REMODEL

+22

6 neighbors recently requested a quote
Recommended by100%of homeowners
Matt Wicklund
5.0(
2
)
Designer - BuildingDraftsperson/CADD

Serving Sycamore, AL and surrounding areas

Approved

In business since 2023

Free estimates

Emergency services offered

"Matt is very professional. I have used him for a least a dozen different projects over the years. He has done design, construction, repairs, furniture assembly. 2 Cad projects, designed and built a whole deck, and put together countless pieces of furniture. If it is a project that he can't do, he always helps me find another qualified professional. Will definitely continue to use"
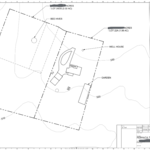
Site Layout
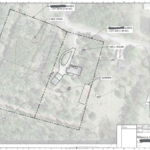
Site Layout with Aerial
Response time12 hrs
Recommended by100%of homeowners
Ascended Constructions
New to Angi
ArchitectDraftsperson/CADD

Serving Sycamore, AL and surrounding areas

Approved (Corporate)

In business since 2023

Offers commercial services

We’re a family owned and operated company that values honesty and integrity, and stands behind our work. We offer over 40 years of industry experience. We specialize in Asphalt Shingle Roofing installation, replacement, and repairs. Our services are customized to the individual project, paying close attention to the details of each project that we're involved with. We look forward to building long-term relationships with our clients and guarantee your satisfaction!

1 neighbors recently requested a quote
Avatar for Terraform Development & Design LLC
Terraform Development & Design LLC
New to Angi
ArchitectDraftsperson/CADD

Serving Sycamore, AL and surrounding areas

Approved (Corporate)

In business since 2023

Free estimates

Offers commercial services

Terraform Development & Design LLC, delivers expert permit-ready architectural plans and drafting services nationwide. With 8+ years of experience and hundreds of clients across all 50 states, we create code-compliant residential and commercial construction documents that get approved fast and built right.\nFrom site plans, floor plans, elevations, structural & foundation drawings to MEP coordination, full construction sets, 3D renderings, interior design, solar PV layouts, and precise material takeoffs - we handle it all. Fast 4-6 week turnaround, 3 design revisions included, free revisions for city redline changes, transparent pricing (starts at $2,000), and direct partnerships with licensed engineers for stamps in every state.

100 neighbors recently requested a quote
Avatar for Whole Construction Solutions, LLC
Whole Construction Solutions, LLC
4.9(
7
)
Designer - BuildingDraftsperson/CADD

Serving Sycamore, AL and surrounding areas

In business since 2016

Credit card accepted

Offers commercial services

"I recently hired Nolan Strom for a whole house renovation design including a front porch addition, a rear second floor shed dormer and a completely new first and second floor layout. From the design phase to drafting the plans, Nolan was exceptional. Nolan took the time to understand my vision plus contribute his ideas to my renovation resulting in a floor plan that was perfect for what I wanted. Then Nolan helped me through the approval process with the city and provided invaluable advice during the construction phase. My project is finished and exceeded all my expectations. My house went from a typical front exterior elevation for a 1950â s Cape Cod to stunning with the most beautiful open gable front porch. My interior floor plan went from choppy small rooms to open and more functional with the addition of a first floor master, first floor laundry and mud room. The shed dormer on the second floor was a brilliant way to maximize the space for 3 bedrooms and two bathrooms in a very cost effective manor. Oh, and by the way, this was all accomplished by phone and Zoom. I was referred to Nolan by a family member after I shared my frustration with trying to find an architect who would return my phone calls. I live in a different state but was comfortable moving forward with Whole Construction Solutions after our initial virtual meeting. I could not be more pleased with Nolanâ s services and highly recommend him for your project."
House Design
House Design
House Design
Car park
Front elevation

+19

Response time10 hrs
Recommended by100%of homeowners
NYMA Home Improvement, LLC
4.0(
11
)
ArchitectArchitect - For BusinessDesigner - Building+1 more

Serving Sycamore, AL and surrounding areas

In business since 2001

Free estimates

Emergency services offered

"The company has been top of the line. They were very professional. They did an amazing job. What I wanted was did much greater than I could have ever imagine. With total remodeling of my entire home, I don’t think I could have bought a newer home with this much detail work and beauty. I would recommend NYMA to everyone, and of course if I need anything in the future, I will use them again."
Additional Photos
Additional Photos
Additional Photos
Additional Photos
Additional Photos

+31

Recommended by88%of homeowners
Showing 1-10 of 48
Architects questions, answered by experts

You can draw your own house plans using three-dimensional modeling software, but in most cases, you’ll need an architect to draw up the final plans. Architects understand local building regulations and requirements, so their plans will be necessary for getting permits approved, and they’ll also ensure your home is structurally sound. DIY house plans can be a good place to start to help visualize your project, but you should always defer to a professional before trying to proceed with the project.

An architect is usually involved in the process of determining the layout and structural features and requirements of the home itself, taking into account the local codes, climate, and materials needed to make the home structurally sound. Architects may communicate more with contractors and subcontractors throughout the building process. In comparison to architects, interior designers typically focus on the aesthetics of a home interior and possibly exterior, helping the homeowner decide on color schemes, textures, and materials to incorporate into the design. 

The cost to draw house plans typically ranges from $800 to $2,700, with standard blueprints averaging around $1,800. For a custom home, the cost is higher, with blueprints often falling between $5,000 and $20,000, and potentially more for very complex designs. Several factors influence the total price, including the project's size, the number of rooms, the type of drawings required, and the architect's experience level. You may also need to pay a structural engineer to ensure building safety, particularly for custom homes.

Mid-century modern architecture was a popular home style throughout the U.S. from the 1950s to 1970s. Most homes feature a wide and symmetrical floor plan with low-sloped roofs and floor-to-ceiling windows. Its minimalism and balanced appearance are back on the home style scene, particularly when maximizing sunlight, airflow, and a blend with the home's natural surroundings.

A cathedral ceiling is a type of vaulted ceiling with a symmetrical peak that follows the pitch of the roof. They typically peak at a height of 12 to 20 feet, although they can go higher. This dramatic height and steep peak mimic the architecture of many historic cathedrals, which is where they got their name.

The Sycamore, AL homeowners’ guide to architectural services

From average costs to expert advice, get all the answers you need to get your job done.