Top-rated structural engineers.

Get matched with top structural engineers in Sardis City, AL

Enter your zip and get matched with up to 5 pros

Need a pro for your structural engineering project in Sardis City, AL?

Select your specific project to find the pro for you.

Find Structural engineers in Sardis City

Avatar for Big Block Designs, LLC
Big Block Designs, LLC
4.8(
5
)
Draftsperson/CADD

Serving Sardis City, AL and surrounding areas

Approved

In business since 2016

Free estimates

Small jobs welcome

Big Block Designs is a reputable, stable and capable Design Drafting company, which means we draw blueprints. While we are not builders, contractors, architects or engineers; we work with a lot of them to get those ideas you have dreamed up completed. We're fast, competent, capable, and take pride in our ability to fulfill and exceed your expectations. So if you have a plan or an idea for a residential or commercial project that you'd like to have some quality blueprints designed for, give us a call and let us draw what you dream.

LAKE NEW BUILD
LAKE NEW BUILD
LAKE NEW BUILD
REMODEL
REMODEL

+22

5 neighbors recently requested a quote
Recommended by100%of homeowners

Avatar for Evolution Drafting
Evolution Drafting
3.4(
103
)
ArchitectDraftsperson/CADDArchitect - For Business

Serving Sardis City, AL and surrounding areas

Approved

In business since 2018

Free estimates

Emergency services offered

"Evolution design worked with me on designing and addition for a 100 and 5 year old house. We worked on the dimensions of the addition Plus the materials. Evolution understood the local zoning which was amazing that they knew that. We have not started construction. And evolution can help pull the permits and I'm considering them for that as well. All in all it was a long project but it was done efficiently, working with several of the staff an the departments."
Zeal Floor Plan
Charcoal
Palm Floor Plan
Charcoal Floor 2
Charcoal Floor 1

+23

Response time1 day
Response rate100%
50 neighbors recently requested a quote
Matt Wicklund
5.0(
2
)
Draftsperson/CADD

Serving Sardis City, AL and surrounding areas

Approved

In business since 2023

Free estimates

Emergency services offered

"Matt is very professional. I have used him for a least a dozen different projects over the years. He has done design, construction, repairs, furniture assembly. 2 Cad projects, designed and built a whole deck, and put together countless pieces of furniture. If it is a project that he can't do, he always helps me find another qualified professional. Will definitely continue to use"
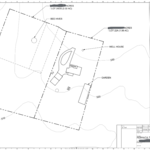
Site Layout
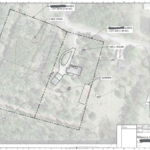
Site Layout with Aerial
Response time1 day
Response rate88%
Recommended by100%of homeowners

Ascended Constructions
New to Angi
ArchitectDraftsperson/CADD

Serving Sardis City, AL and surrounding areas

Approved (Corporate)

In business since 2023

Offers commercial services

We’re a family owned and operated company that values honesty and integrity, and stands behind our work. We offer over 40 years of industry experience. We specialize in Asphalt Shingle Roofing installation, replacement, and repairs. Our services are customized to the individual project, paying close attention to the details of each project that we're involved with. We look forward to building long-term relationships with our clients and guarantee your satisfaction!

1 neighbors recently requested a quote
Ascended Constructions
New to Angi
Draftsperson/CADDArchitect

Serving Sardis City, AL and surrounding areas

Approved

In business since 2023

Offers commercial services

We’re a family owned and operated company that values honesty and integrity, and stands behind our work. We offer over 40 years of industry experience. We specialize in Asphalt Shingle Roofing installation, replacement, and repairs. Our services are customized to the individual project, paying close attention to the details of each project that we're involved with. We look forward to building long-term relationships with our clients and guarantee your satisfaction!

8 neighbors recently requested a quote
Avatar for Terraform Development & Design LLC
Terraform Development & Design LLC
New to Angi
ArchitectDraftsperson/CADD

Serving Sardis City, AL and surrounding areas

Approved (Corporate)

In business since 2023

Free estimates

Offers commercial services

Terraform Development & Design LLC, delivers expert permit-ready architectural plans and drafting services nationwide. With 8+ years of experience and hundreds of clients across all 50 states, we create code-compliant residential and commercial construction documents that get approved fast and built right.\nFrom site plans, floor plans, elevations, structural & foundation drawings to MEP coordination, full construction sets, 3D renderings, interior design, solar PV layouts, and precise material takeoffs - we handle it all. Fast 4-6 week turnaround, 3 design revisions included, free revisions for city redline changes, transparent pricing (starts at $2,000), and direct partnerships with licensed engineers for stamps in every state.

18 neighbors recently requested a quote
Avatar for Foundation Repairs & Home Improvements Inc
Foundation Repairs & Home Improvements Inc
4.6(
63
)
Engineer - Structural

Serving Sardis City, AL and surrounding areas

In business since 1972

Free estimates

Credit card accepted

"I was upstairs and I heard a lot of noise and the house started shaking. There were cracks inside the house. I asked what happened and they said the jack slipped. After that they said everything was good, looked level. They were supposed to redo my front steps by tearing the whole thing down and reconstructing it, but they talked me into just letting them fill in the area under the stairs with concrete and they did a sloppy job as fast as he could so they could get paid and be done with the projects. Now water gets under those area he filled and goes into the foundation. The hand railing is also not secured well to the concrete and I requested the redo that. I realized after they were done that the house was not level by the garage door. They hired a person to install a new door and he had real trouble getting the old one taken down and then had trouble with the install as well. The crew did not clean up after themselves at all. My niece and I spent 5 hours cleaning up all the bricks and concrete. One day they left my front door open and my house was filled with concrete dust everywhere. I called them several times to ask them to come out and look at the spot above the garage that was still sagging. They would tell me they were going to come out once they get more work in the area, but never came. A few months ago he said I never complained or called him. He still hasn't been out here to look at the house and I don't think he's planning on it. The last time we talked he said he was going to call before he came out but I haven't heard from him. I was responsible for repairing the drywall crack on the interior, but was assured there wouldn't be many, however, there are huge cracks all over the house."
Before
After
After
Additional Photos
Additional Photos

+20

Recommended by91%of homeowners

Showing 1-10 of 27
Structural Engineering questions, answered by experts

The easiest way to tell if a wall is load bearing is to check if it’s an exterior wall or if it runs perpendicular to the joists above and below it (or parallel to beams). Exterior walls are almost always load-bearing, and walls that run under beams or parallel to them are also usually load-bearing. There are exceptions to these rules, and walls that don’t fit into these categories can still be load-bearing. If you’re unsure, hire a structural engineer to look at your home to assess whether or not the wall is structural.

The National Association of Home Builders requires repair of any foundation crack of more than one quarter of an inch, although local regulations may vary. In general, any visible crack that is growing in size, allowing water through, or that you have just noticed, is a good reason to call a structural engineer. Cracks can be a sign of a sinking foundation, so an inspection is a good idea for your peace of mind.
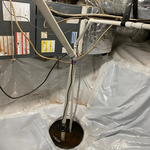
First, most contractors will have a structural engineer create a report and plan for your project to ensure it’s safe to cut into the load-bearing wall. The contractor will then excavate around the wall, if necessary, measure the opening—allowing for additional space to fit and level the door, and then cut the doorway out. They will likely install a steel lintel as a header over the door for support. Once the doorway is cut out, they’ll demolish the concrete using sledge hammers and masonry chisels, clean up the surrounding concrete, and seal around the door with masonry mortar. 


Yes, ceiling joists are typically load-bearing. However, their primary function is to support the weight of the ceiling and loads applied to it, like lighting fixtures and ceiling fans. They can also help support the roof, especially if they’re part of truss systems. Remember, the load-bearing capacity of ceiling joists depends on the material, size, and space between them. 

A structural engineer evaluates any structural components, like floors, foundations, walls, and roofs, to ensure they can support the structure. They also consider the soil quality in your area, potentially extreme weather conditions, and proximity to bodies of water and groundwater to ensure your building can withstand any stresses placed on it by the surrounding environment. Structural engineers work on both new and existing buildings.

The Sardis City, AL homeowners’ guide to structural engineering services

From average costs to expert advice, get all the answers you need to get your job done.