


Top-rated architects.

Get matched with top architects in Parrish, AL

Enter your zip and get matched with up to 5 pros

Need a pro for your architectural service project in Parrish, AL?

Select your specific project to find the pro for you.

Find Architects in Parrish

Avatar for Big Block Designs, LLC
Big Block Designs, LLC
4.8(
5
)

Serving Parrish, AL and surrounding areas

Approved

In business since 2016

Free estimates

Small jobs welcome

Big Block Designs is a reputable, stable and capable Design Drafting company, which means we draw blueprints. While we are not builders, contractors, architects or engineers; we work with a lot of them to get those ideas you have dreamed up completed. We're fast, competent, capable, and take pride in our ability to fulfill and exceed your expectations. So if you have a plan or an idea for a residential or commercial project that you'd like to have some quality blueprints designed for, give us a call and let us draw what you dream.

LAKE NEW BUILD
LAKE NEW BUILD
LAKE NEW BUILD
REMODEL
REMODEL

+22

6 neighbors recently requested a quote
Recommended by100%of homeowners

Ascended Constructions
New to Angi

Serving Parrish, AL and surrounding areas

Approved (Corporate)

In business since 2023

Offers commercial services

We’re a family owned and operated company that values honesty and integrity, and stands behind our work. We offer over 40 years of industry experience. We specialize in Asphalt Shingle Roofing installation, replacement, and repairs. Our services are customized to the individual project, paying close attention to the details of each project that we're involved with. We look forward to building long-term relationships with our clients and guarantee your satisfaction!

1 neighbors recently requested a quote
Avatar for Terraform Development & Design LLC
Terraform Development & Design LLC
New to Angi

Serving Parrish, AL and surrounding areas

Approved (Corporate)

In business since 2023

Free estimates

Offers commercial services

Terraform Development & Design LLC, delivers expert permit-ready architectural plans and drafting services nationwide. With 8+ years of experience and hundreds of clients across all 50 states, we create code-compliant residential and commercial construction documents that get approved fast and built right.\nFrom site plans, floor plans, elevations, structural & foundation drawings to MEP coordination, full construction sets, 3D renderings, interior design, solar PV layouts, and precise material takeoffs - we handle it all. Fast 4-6 week turnaround, 3 design revisions included, free revisions for city redline changes, transparent pricing (starts at $2,000), and direct partnerships with licensed engineers for stamps in every state.

100 neighbors recently requested a quote
NYMA Home Improvement, LLC
4.0(
11
)

Serving Parrish, AL and surrounding areas

In business since 2001

Free estimates

Emergency services offered

"The company has been top of the line. They were very professional. They did an amazing job. What I wanted was did much greater than I could have ever imagine. With total remodeling of my entire home, I don’t think I could have bought a newer home with this much detail work and beauty. I would recommend NYMA to everyone, and of course if I need anything in the future, I will use them again."
Additional Photos
Additional Photos
Additional Photos
Additional Photos
Additional Photos

+31

Recommended by88%of homeowners

...
Showing 1-10 of 51
Architects questions, answered by experts

Choose an architect based on their portfolio, experience with similar projects, client reviews, and whether their design approach matches your vision.

It can take anywhere from a few days to several months to draw up architectural plans, depending on the complexity of your project. Architectural plans are highly detailed documents that take time to complete, and any changes or alterations can significantly extend how long they take.

Structural engineers draw structural plans, which include detailed drawings of the structural components of a home only. Complete house plans will require additional work from an architect or draftsperson, whose drawings will take the structural drawings into account. They’ll also include more details about the finishing materials and layout of a home, including everything from roofing and flooring materials to the position of furniture, light fixtures, switches, and plumbing fixtures.
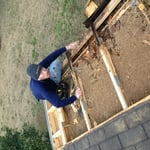
Architects bring expertise in spatial design, efficiency, aesthetics, and safety, translating complex needs into feasible, regulatory-compliant design plans.

While Craftsman-style houses are bungalows, cottages typically aren’t, though they can be. But they also differ in other stylistic aspects. For instance, cottages usually have simpler designs and painted woodwork.

The Parrish, AL homeowners’ guide to architectural services

From average costs to expert advice, get all the answers you need to get your job done.