








JSWilliams Woodworking
Closet - Build
Serving Fosters, AL and surrounding areas
Approved
Free estimates
Emergency services offered
Small jobs welcome
"Great work in a timely manner and thorough knowledge"
8 neighbors recently requested a quote

*The Angi rating for Closet Service companies in Fosters, AL is a rating based on verified reviews from our community of homeowners who have used these pros to meet their Closet Service needs.
*The HomeAdvisor rating for Closet Service companies in Fosters, AL is a rating based on verified reviews from our community of homeowners who have used these pros to meet their Closet Service needs.
Last update on June 28, 2026
Serving Fosters, AL and surrounding areas
Approved
Free estimates
Emergency services offered
Small jobs welcome
"Great work in a timely manner and thorough knowledge"

Serving Fosters, AL and surrounding areas
Approved
In business since 2023
Customers say: Quick response
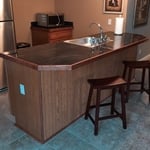
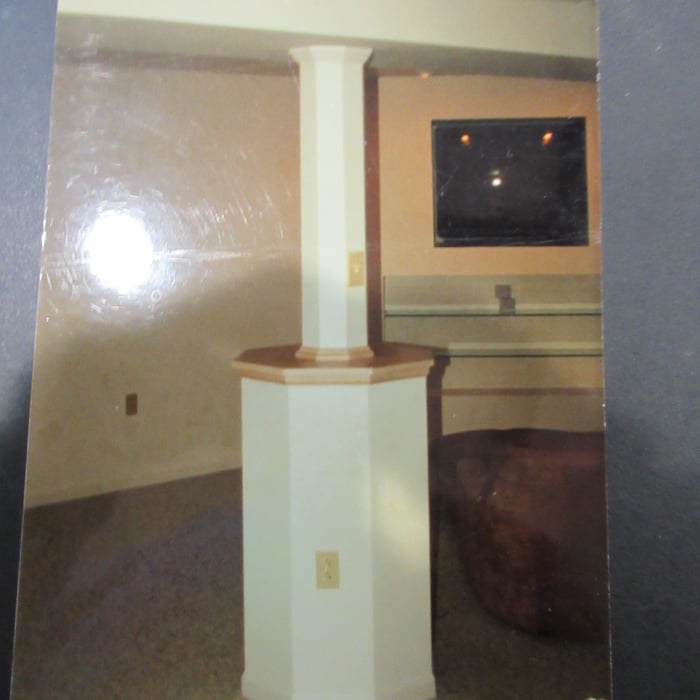
"He removed old wall paper, patched and sanded, then painted prepped walls in a timely manner. He showed up when he said he would and finished in a timely manner. Because heâ s an overall jack-of-all-trades, he also replaced all electrical outlets and plates. I had two cabinet drawers that were falling apart and he took them and repaired/rebuilt them and they work perfectly now. I would highly recommend Mr. Jeff Bruland for your remodeling needs!"
+24
Serving Fosters, AL and surrounding areas
Approved
In business since 2022
Free estimates
Emergency services offered
4 Cs Elite Service is committed to excellence in every aspect of our business. We uphold a standard of integrity bound by fairness, honesty, and personal responsibility. Our distinction is the quality of service we bring to our customers. Accurate knowledge of our trade combined with ability is what makes us true professionals. Above all, we are watchful of our customers' interests, and make their concerns the basis of our business.
Serving Fosters, AL and surrounding areas
Approved
Hard working and fair
Serving Fosters, AL and surrounding areas
Approved
Small jobs welcome
10 years of various carpentry. Framing, remodeling, custom builds and installations. Custom furniture builds or repairs. Deck installation as well as fencing. 3 years automotive hvlp painting and paint repair, can use those skills in house and other paint projects with extensive skill. Capable of of\nMany small to medium jobs at a fairly high level of skill and knowledge.

Serving Fosters, AL and surrounding areas
In business since 2003
Free estimates
Credit card accepted
"We love our new closet!"


Serving Fosters, AL and surrounding areas
In business since 1977
Free estimates
Credit card accepted
"Excellent work. We purchased natural cherry cabinets in shaker style, with the panels made of solid wood rather than veneer. That is more difficult work, as each panel has to be constructed from several planks. Moreover, the clear finish would leave any flaws more visible. Simply put, the doors are beautiful--flawless in both construction and finish. They are similar in quality to custom cherry furniture we own."





+1

Serving Fosters, AL and surrounding areas
In business since 2000
Free estimates
Credit card accepted
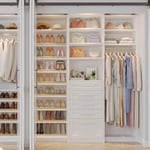
"The team was amazing to deal with. They took their time to understand our needs and provide designs that fit our taste. I would highly recommend Closet Factory for your custom closet needs."

Serving Fosters, AL and surrounding areas
In business since 2017
Free estimates
Emergency services offered
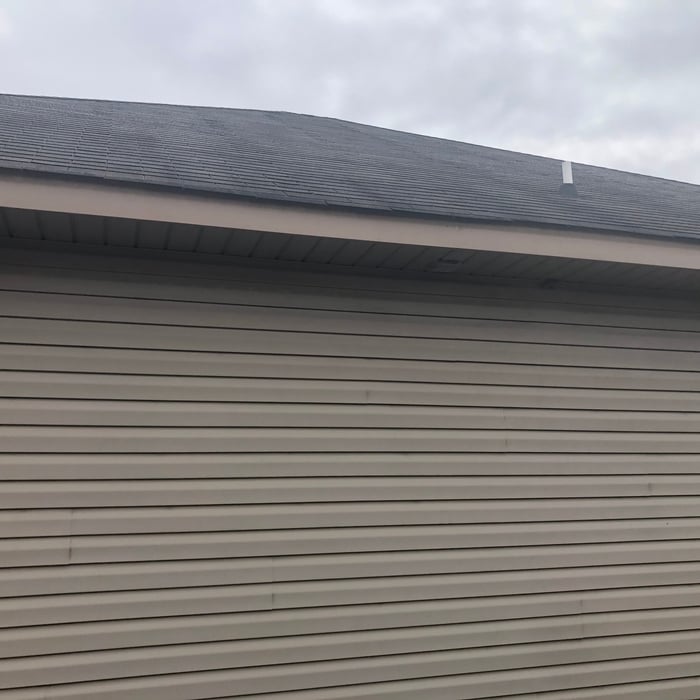
"Great experience so far they have been very helpful in solving some issues I have with water intrusion. They are very transparent and informative. Best of all they stand by their work. I will definitely be using Copperhead Farms in the future."
+11

Serving Fosters, AL and surrounding areas
In business since 2018
Free estimates
Credit card accepted
"She did an amazing job listening to what I visioned for my space and made it better than I could of ever imagined! I canâ t wait to have her work on another project."
+42
From average costs to expert advice, get all the answers you need to get your job done.

Discover the average custom closet cost, including price ranges and key factors, to help you budget and plan your project with confidence.

Designing a custom closet requires hiring a pro with experience performing this type of work. Learn what influences the total cost of your new design.

Discover the cost to hire a professional closet organizer, including average prices, cost factors, and tips to help you budget and maximize your investment.

Whether you’re building new construction or adjusting floor space in your existing home, learn about standard closet sizes to get the right dimensions.

Whether you’re remodeling or just dealing with clutter, use these tips to organize your walk-in closet and transform it into a stylish, functional space.

Hurting for closet space? Consider turning a spare bedroom into your dream walk-in closet. Read on to learn what to consider in a bedroom-to-closet conversion, including the costs and steps involved.