

Top-rated architects.

Get matched with top architects in Fosters, AL

Enter your zip and get matched with up to 5 pros

Need a pro for your architectural service project in Fosters, AL?

Select your specific project to find the pro for you.

Find Architects in Fosters

Avatar for Big Block Designs, LLC
Big Block Designs, LLC
4.8(
5
)

Serving Fosters, AL and surrounding areas

Approved

In business since 2016

Free estimates

Small jobs welcome

"While other companies overlooked my inquiry Big Block Designs responded promptly, had great communication and answered all of my questions."
BERT'S TACKLE BOX
BERT'S RIBBON CUTTING
front door
driveway view
hilltop view

+13

Response time12 hrs
Response rate98%
3 neighbors recently requested a quote

Avatar for Big Block Designs, LLC
Big Block Designs, LLC
4.8(
5
)

Serving Fosters, AL and surrounding areas

Approved

In business since 2016

Free estimates

Small jobs welcome

Big Block Designs is a reputable, stable and capable Design Drafting company, which means we draw blueprints. While we are not builders, contractors, architects or engineers; we work with a lot of them to get those ideas you have dreamed up completed. We're fast, competent, capable, and take pride in our ability to fulfill and exceed your expectations. So if you have a plan or an idea for a residential or commercial project that you'd like to have some quality blueprints designed for, give us a call and let us draw what you dream.

LAKE NEW BUILD
LAKE NEW BUILD
LAKE NEW BUILD
REMODEL
REMODEL

+22

7 neighbors recently requested a quote

Recommended by100%of homeowners
Avatar for Evolution Drafting
Evolution Drafting
3.6(
115
)

Serving Fosters, AL and surrounding areas

Approved

In business since 2018

Free estimates

Emergency services offered

"I hired them to create plans for an apartment building. The process was quick and painless. Cost was good. The plans are full complete abd ready to take to builders for quotes. I will definitly use them again."
Zeal Floor Plan
Charcoal
Palm Floor Plan
Charcoal Floor 2
Charcoal Floor 1

+23

Response time1 day
Response rate100%
50 neighbors recently requested a quote

Avatar for Distinctive Design & Build Co.
Distinctive Design & Build Co.
5.0(
3
)

Serving Fosters, AL and surrounding areas

Approved

In business since 2023

Customers say: Quick response

"He removed old wall paper, patched and sanded, then painted prepped walls in a timely manner. He showed up when he said he would and finished in a timely manner. Because heâ s an overall jack-of-all-trades, he also replaced all electrical outlets and plates. I had two cabinet drawers that were falling apart and he took them and repaired/rebuilt them and they work perfectly now. I would highly recommend Mr. Jeff Bruland for your remodeling needs!"
Custom bar
Stair well finish
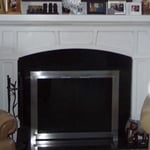
Fireplace surround
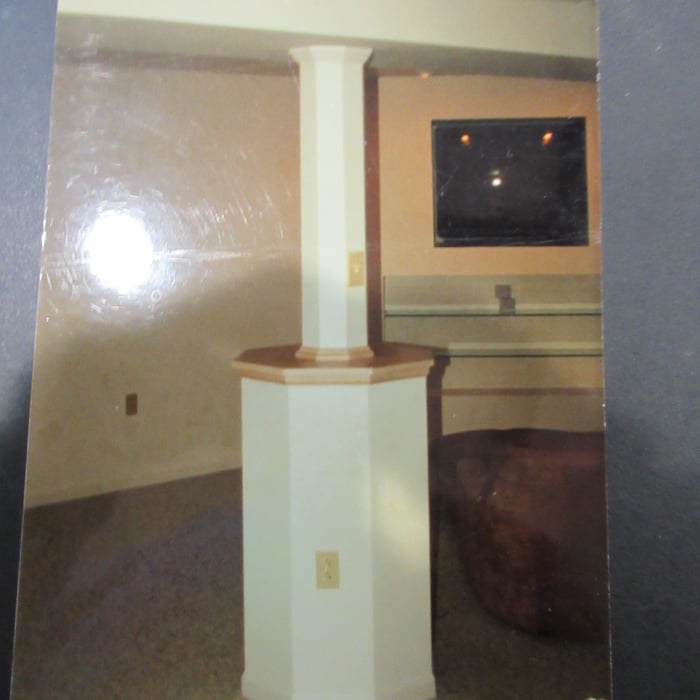
Custom support culumn covers
Custom support culumn covers with bar top

+24

Response time1 day
Recommended by66%of homeowners
Ascended Constructions
New to Angi

Serving Fosters, AL and surrounding areas

Approved (Corporate)

In business since 2023

Offers commercial services

We’re a family owned and operated company that values honesty and integrity, and stands behind our work. We offer over 40 years of industry experience. We specialize in Asphalt Shingle Roofing installation, replacement, and repairs. Our services are customized to the individual project, paying close attention to the details of each project that we're involved with. We look forward to building long-term relationships with our clients and guarantee your satisfaction!

1 neighbors recently requested a quote

Avatar for Terraform Development & Design LLC
Terraform Development & Design LLC
New to Angi

Serving Fosters, AL and surrounding areas

Approved (Corporate)

In business since 2023

Free estimates

Offers commercial services

Terraform Development & Design LLC, delivers expert permit-ready architectural plans and drafting services nationwide. With 8+ years of experience and hundreds of clients across all 50 states, we create code-compliant residential and commercial construction documents that get approved fast and built right.\nFrom site plans, floor plans, elevations, structural & foundation drawings to MEP coordination, full construction sets, 3D renderings, interior design, solar PV layouts, and precise material takeoffs - we handle it all. Fast 4-6 week turnaround, 3 design revisions included, free revisions for city redline changes, transparent pricing (starts at $2,000), and direct partnerships with licensed engineers for stamps in every state.

433 neighbors recently requested a quote

Showing 1-10 of 49
Architects questions, answered by experts

The best height for a pizza oven is one that allows the user to easily see what’s going on inside and comfortably place pies without having to crouch over. In general, that means the opening should be between 36 and 48 inches off the ground. By contrast, the height of the dome is totally up to your preference, because different heights create different results. Shorter domes are better for creating Neapolitan-style pies, whereas taller domes are ideal for NY-style recipes.
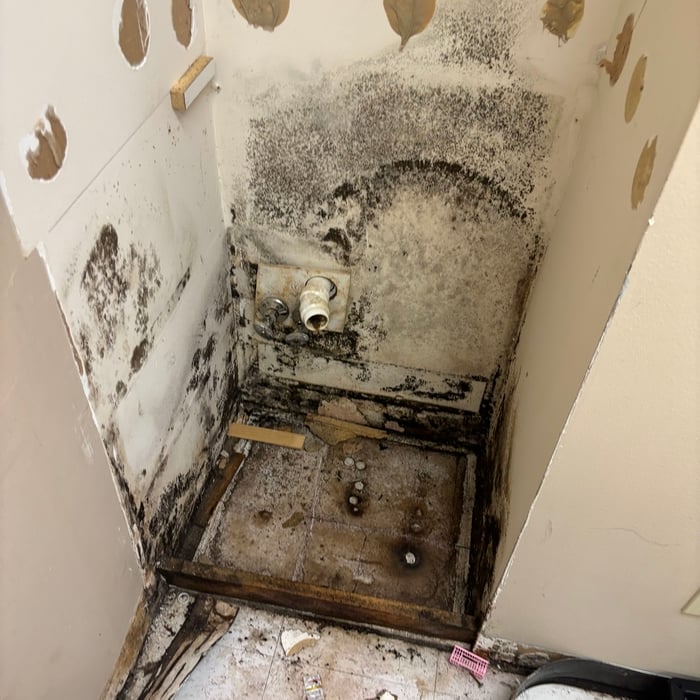
Aging-in-place universal design features can make your home more comfortable for family members who are older or have disabilities; they can also make your home safer. In addition, adding a universal-design bathroom can boost your home’s overall resale value.

Architects bring expertise in spatial design, efficiency, aesthetics, and safety, translating complex needs into feasible, regulatory-compliant design plans.

The primary reason homes have crawl spaces is so the foundation can reach down below the frost line to avoid dangerous soil movement and structural damage when the ground freezes. They’re more popular in colder climates where the ground freezes down to a few feet, and slabs are most popular in warmer areas where there is no frost line. Crawl spaces also provide a space for utility lines to run where they’re at less of a risk of freezing.

Whether you’re building a new home or building an extension on your existing property, you will likely need both a structural engineer and an architect. A structural engineer will determine what loads your foundation and framing can safely handle, and an architect will draw plans according to those structural calculations to simplify the building process. You can start by contacting a structural engineer near you, as many work alongside architects and can get all of the prep work done at once.

The Fosters, AL homeowners’ guide to architectural services

From average costs to expert advice, get all the answers you need to get your job done.