

Top-rated architects.

Get matched with top architects in Albertville, AL

Enter your zip and get matched with up to 5 pros

Need a pro for your architectural service project in Albertville, AL?

Select your specific project to find the pro for you.

Find Architects in Albertville

Avatar for Peaches and Cream Creative Designs
Peaches and Cream Creative Designs
4.4(
13
)
Designer - Building

Serving Albertville, AL and surrounding areas

Approved

Super Service Award Winner

In business since 2007

Free estimates

Emergency services offered

"These people did an amazing job! Being the guy that I am my house definitely needed some new ideas. I have no clue about interior design, but working with them quickly put me at ease. So if you're looking for a company to guide you in the right direction and create something just for you, go with this interior design company!"
Interior Design job
Bathroom Makeover
Design job
Bathroom Makeover
Design job

+34

Response time1 day
Response rate100%
20 neighbors recently requested a quote
Avatar for Evolution Drafting
Evolution Drafting
3.7(
124
)
Draftsperson/CADDArchitectDesigner - Building+1 more

Serving Albertville, AL and surrounding areas

Approved

In business since 2018

Free estimates

Emergency services offered

"I hired them to create plans for an apartment building. The process was quick and painless. Cost was good. The plans are full complete abd ready to take to builders for quotes. I will definitly use them again."
Zeal Floor Plan
Charcoal
Palm Floor Plan
Charcoal Floor 2
Charcoal Floor 1

+23

Response time1 day
Response rate100%
72 neighbors recently requested a quote
Avatar for APEX Drafting LLC
APEX Drafting LLC
4.3(
6
)
Draftsperson/CADDDesigner - BuildingArchitect

Serving Albertville, AL and surrounding areas

Approved

In business since 2020

Free estimates

Emergency services offered

We have a single mission: Complete Customer Satisfaction! We have consistently focused on the needs of our customers, providing personalized attention and a stress-free experience.\nYou will find us to be competitively priced with close attention to the details.\nOur reputation is based on service, safety, and quality, regardless of how large or small the job.\nWe look forward to building a lasting relationship and guarantee your satisfaction!\n

Plan set 1
155 neighbors recently requested a quote
Matt Wicklund
5.0(
2
)
Designer - BuildingDraftsperson/CADD

Serving Albertville, AL and surrounding areas

Approved

In business since 2023

Free estimates

Emergency services offered

"Matt is very professional. I have used him for a least a dozen different projects over the years. He has done design, construction, repairs, furniture assembly. 2 Cad projects, designed and built a whole deck, and put together countless pieces of furniture. If it is a project that he can't do, he always helps me find another qualified professional. Will definitely continue to use"
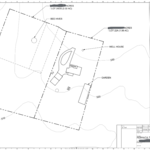
Site Layout
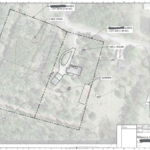
Site Layout with Aerial
Response time1 day
Response rate88%
Recommended by100%of homeowners

...
Showing 1-10 of 53
Architects questions, answered by experts

The most common scale for residential blueprints is 1/4 of an inch equals one foot. This scale is the most popular because it’s easier for everyone involved, from professionals to homeowners, to understand the building’s actual dimensions. Also, it allows blueprints to have the necessary details without cluttering the page.

The country's most famous Neoclassical architecture appears in major government buildings and college campuses. The White House is unmistakably the most famous example, though the Capitol Building and Thomas Jefferson's Monticello are also iconic uses of the design.

As with most large-scale home renovation projects, you’ll need an architect to map out the exact layout and specs of your above-garage room, which is required in many municipalities. Some general contractors will serve as your architect, or they may bring on a residential architect to assist with the plans.

The most idyllic building material that encapsulates the feel of Federal architecture is a brick facade, often with bricks alternating between long side and short side. Palladium and arched transom windows are also prevalent, as are flat, white window lintels. More ornate Federal architecture buildings also include columns on either side of the front door. More important than most of the finer details, though, is the symmetry from the exterior. On the interior, ornate plaster moldings and plaster ceiling medallions are indicative of the style.

The cost to draw house plans typically ranges from $800 to $2,700, with standard blueprints averaging around $1,800. For a custom home, the cost is higher, with blueprints often falling between $5,000 and $20,000, and potentially more for very complex designs. Several factors influence the total price, including the project's size, the number of rooms, the type of drawings required, and the architect's experience level. You may also need to pay a structural engineer to ensure building safety, particularly for custom homes.

The Albertville, AL homeowners’ guide to architectural services

From average costs to expert advice, get all the answers you need to get your job done.